314 Cedar Avenue
314 Cedar Avenue
314 Cedar Avenue
314 Cedar Avenue
314 Cedar Avenue
314 Cedar Avenue
314 Cedar Avenue
314 Cedar Avenue
314 Cedar Avenue
314 Cedar Avenue
314 Cedar Avenue
314 Cedar Avenue
314 Cedar Avenue
314 Cedar Avenue
314 Cedar Avenue
314 Cedar Avenue
314 Cedar Avenue
314 Cedar Avenue
314 Cedar Avenue
314 Cedar Avenue
314 Cedar Avenue
314 Cedar Avenue
314 Cedar Avenue
314 Cedar Avenue
314 Cedar Avenue
314 Cedar Avenue
SEE ALL PHOTOS
314 Cedar Avenue
314 Cedar Avenue
314 Cedar Avenue
314 Cedar Avenue
314 Cedar Avenue
314 Cedar Avenue
314 Cedar Avenue
314 Cedar Avenue
314 Cedar Avenue
314 Cedar Avenue
314 Cedar Avenue
314 Cedar Avenue
314 Cedar Avenue
314 Cedar Avenue
314 Cedar Avenue
314 Cedar Avenue
314 Cedar Avenue
314 Cedar Avenue
314 Cedar Avenue
314 Cedar Avenue
314 Cedar Avenue
314 Cedar Avenue
314 Cedar Avenue
314 Cedar Avenue
314 Cedar Avenue
314 Cedar Avenue
Provided by NWMLS, Listed by Keller Williams Realty Bothell
Sold

314 Cedar Avenue

314 Cedar Avenue, Snohomish, WA 98290

$925,000
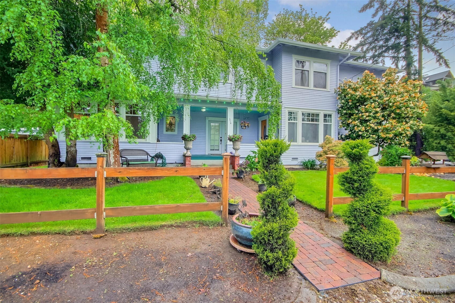
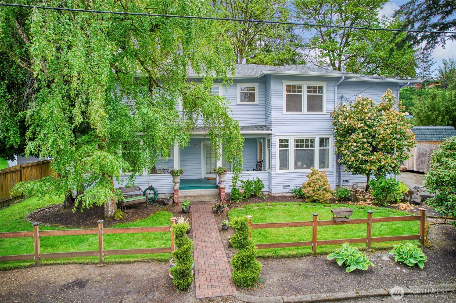
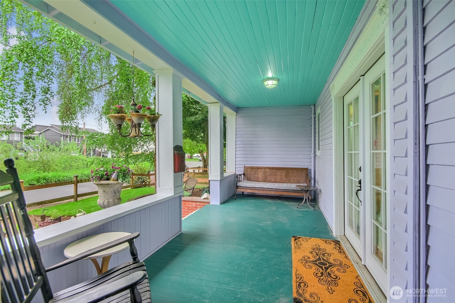
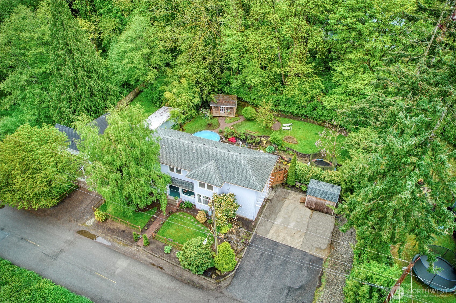
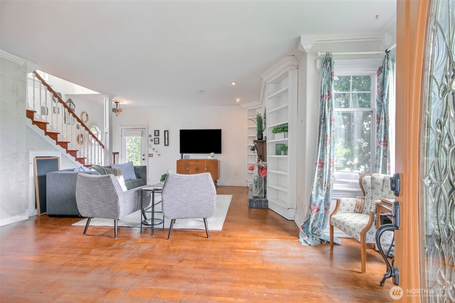
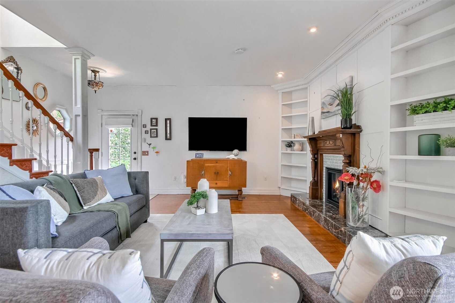
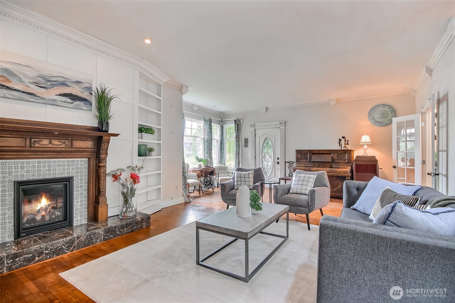
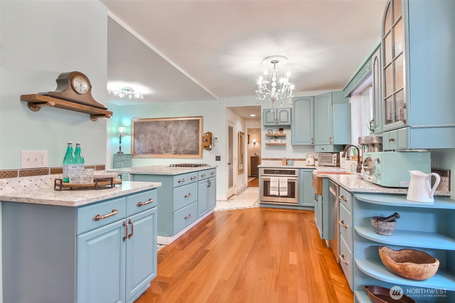
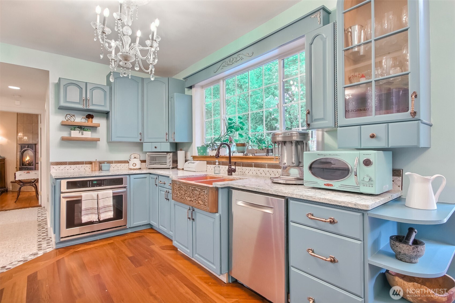
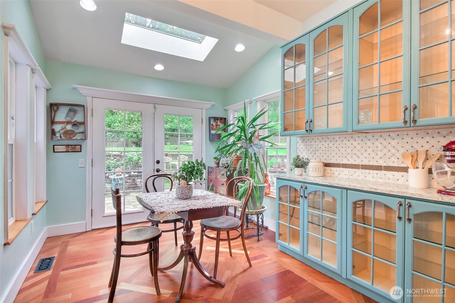
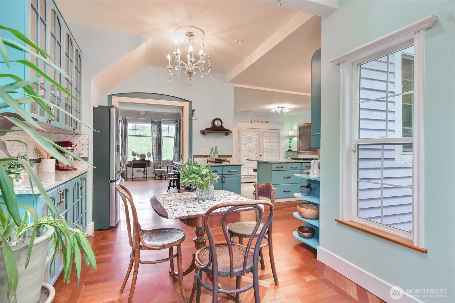
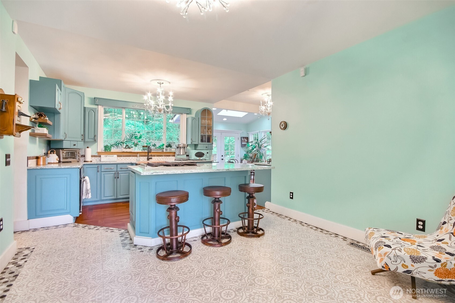
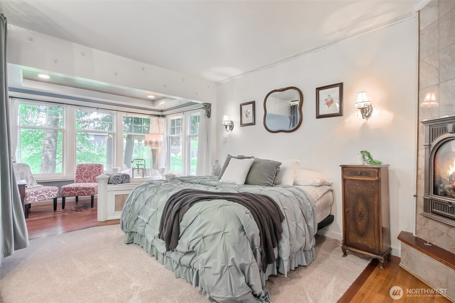
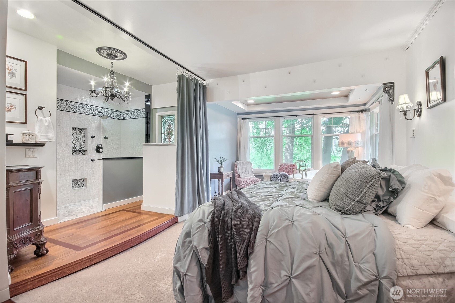
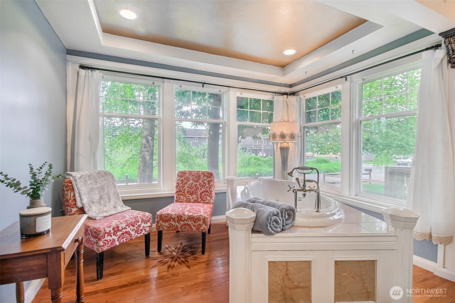
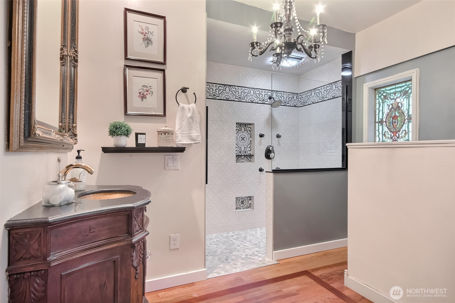
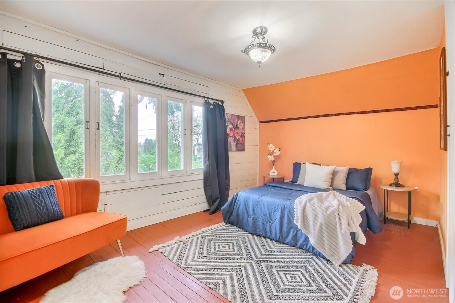
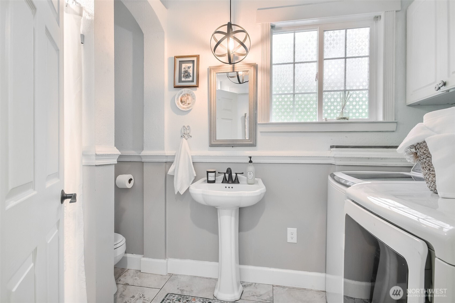
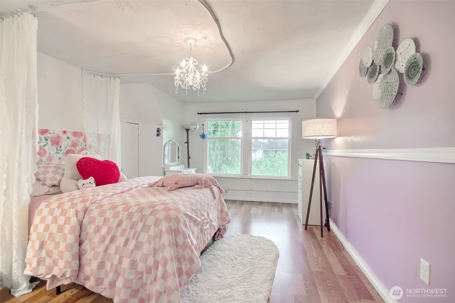
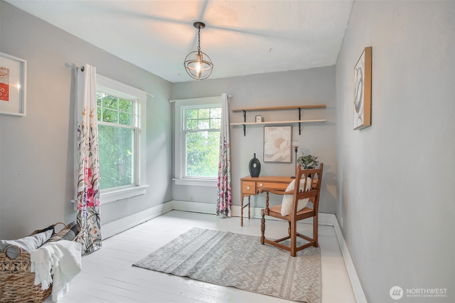
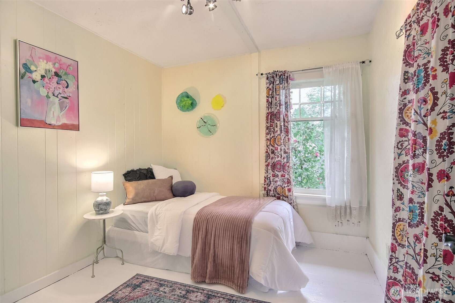
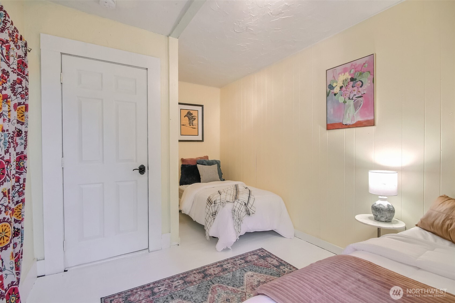
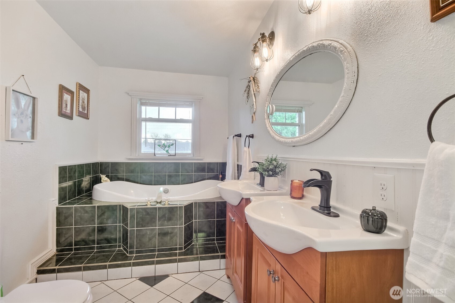
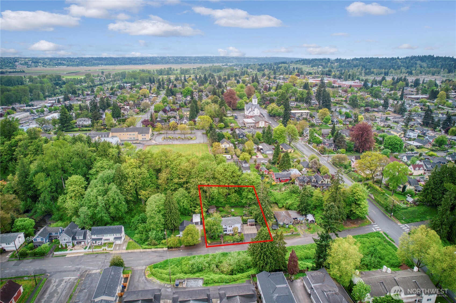
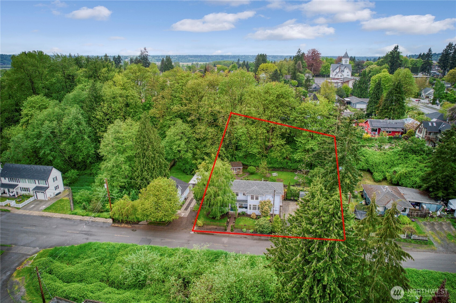
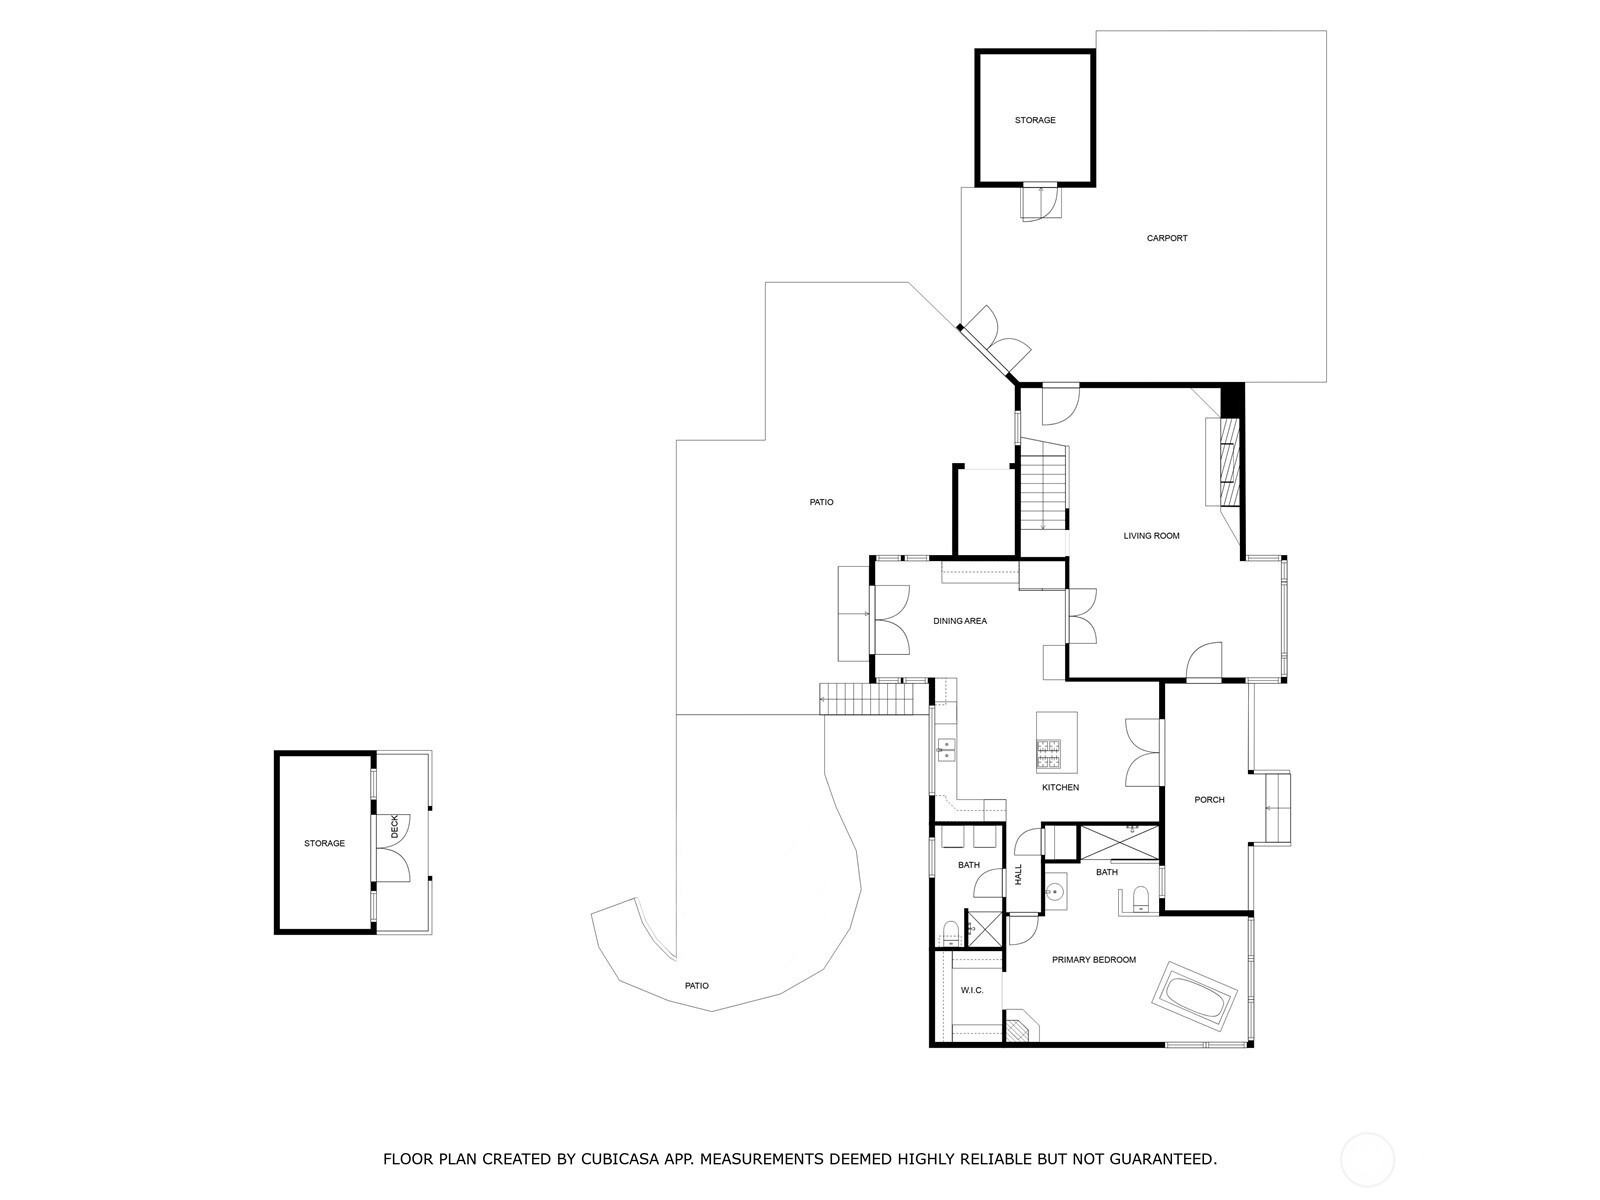
Step into History with Modern Updates in this Beautiful 5 BR 2.75 BA Victorian Home close to DT Snohomish! Primary BR on Main w/ En-Suite features Custom Tiled Shower, Jetted Tub, WIC, & Gas FP! Spacious Kitchen w/Granite Counters, Copper Sink, Cooktop Island & Breakfast Nook. Sunny Formal Dining Area w/French Doors to Outside. Spacious LR boasts Gorgeous Carved Detailing, Cozy Gas FP, Original Hardwoods & Built-In Shelving. Upstairs you'll find 4 additional BR's, Full BA & Rec Rm. Fully-Fenced Backyard Oasis w/Fruit Trees, Charming Outbuilding, & Terraces on Dble Lot. Newer Roof w/Transf. Warranty, Newer Exterior Paint, Fully Updated Electrical, Newer Heating & A/C! Walk to Town, Summer Farmer's Market, Aquatic Ctr, & Centennial Trail!

5
beds

3
baths

2,853 Sq.Ft. LIVING AREA

0.35 Acres lot

Kate Jacobs

Features & Amenities

Interior

  • total bedrooms5
  • Total bathrooms3
  • full bathrooms2
  • three quarter bathroom1
  • Flooring Ceramic Tile, Hardwood, Laminate, Carpet
  • Fireplace Gas
  • APPLIANCES Dishwasher(s), Disposal, Dryer(s), Refrigerator(s), Stove(s)/Range(s), Washer(s)
  • other interior Features Bath Off Primary, Ceiling Fan(s), Double Pane/Storm Window, Dining Room, Fireplace, Fireplace (Primary Bedroom), French Doors, Jetted Tub, Security System, Skylight(s), Walk-In Closet(s), Walk-In Pantry

Area & Lot

  • Status Sold
  • Date Sold July 24, 2025
  • Living Area2,853 Sq.Ft.
  • Total Area2,853 Sq.Ft.
  • Lot Area0.35 Acres
  • MLS® ID2386584
  • TypeResidential
  • YEAR BUILT1901
  • NeighborhoodSNOHOMISH
  • View DescriptionTerritorial
  • Elementary SchoolEmerson Elem
  • Middle SchoolCentennial Mid
  • High SchoolSnohomish High
  • School DistrictSnohomish

Exterior

  • STORIES2
  • water SourcePublic
  • roofComposition
  • lot featuresPaved
  • parkingDriveway, Off Street, RV Parking
  • HEAT TYPEDuctless, Forced Air
  • AIR CONDITIONINGDuctless
  • sewerSewer Connected
  • SubstructureBlock
  • security FeaturesFully Fenced, Security System
  • other exterior FeaturesWood

Financial

  • Sales Price$925,000
  • Real Estate Tax $7,013/yr

SNOHOMISH

Explore

Work with Kate

Follow Us on Instagram