27803 72nd Avenue NW
SEE ALL PHOTOS
27803 72nd Avenue NW
Provided by NWMLS, Listed by Rennie Group
Sold

27803 72nd Avenue NW

27803 72nd Avenue NW, Stanwood, WA 98292

$694,900
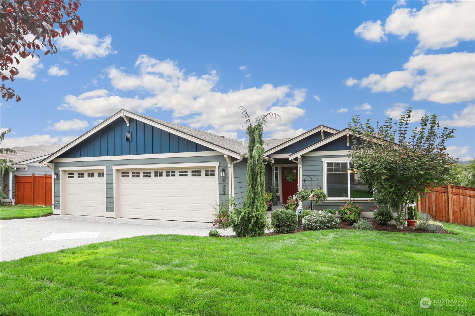
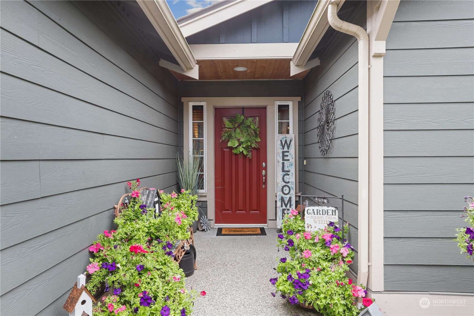
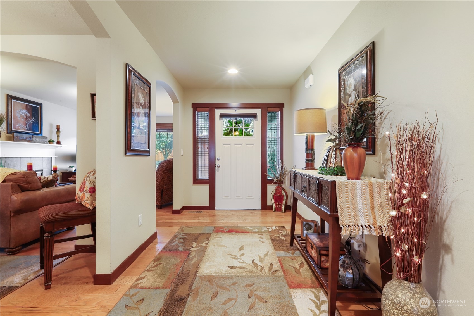
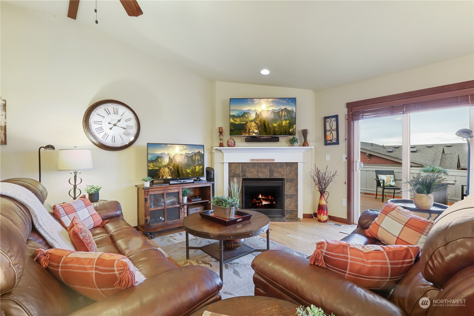
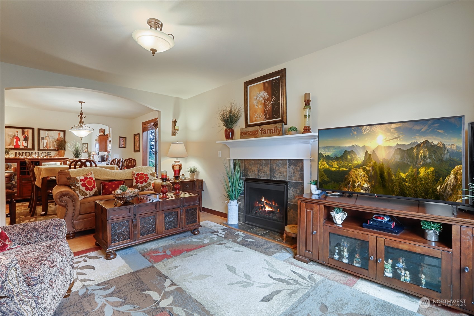
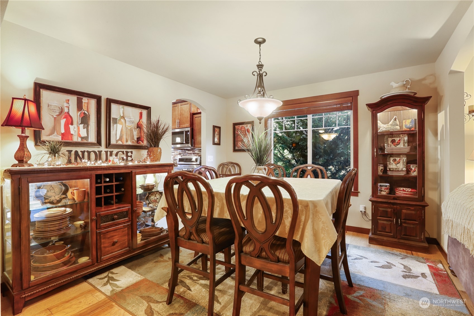
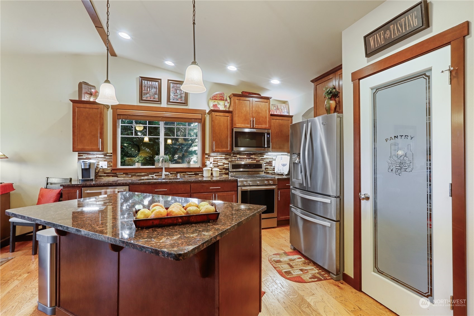
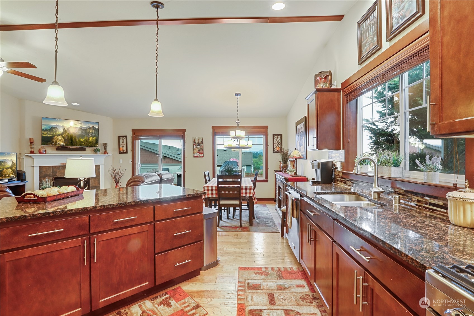
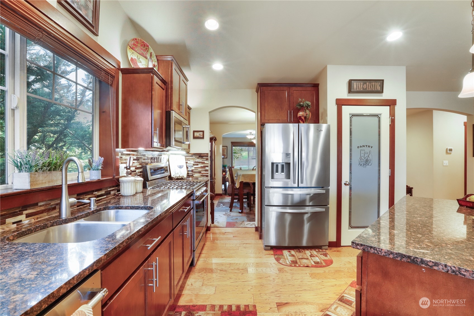
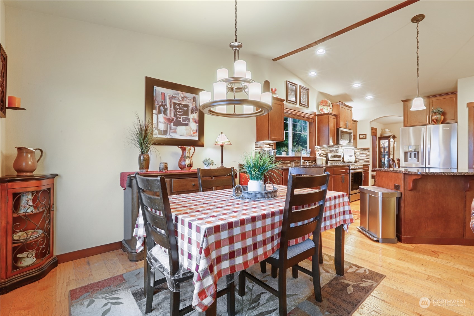
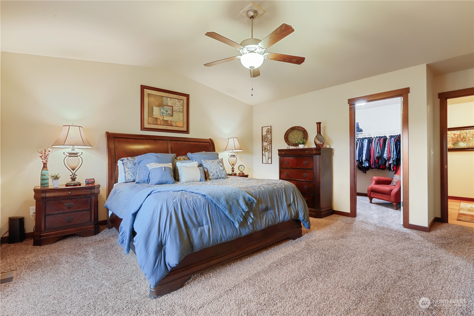
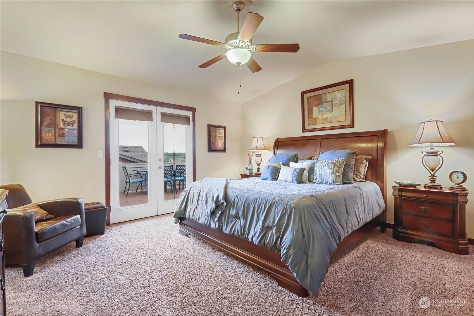
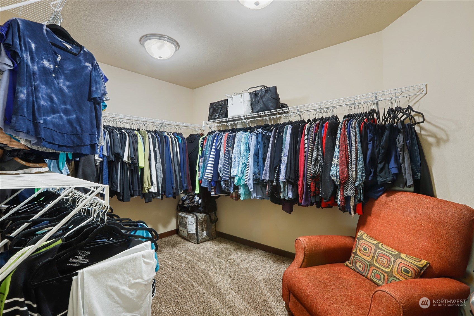
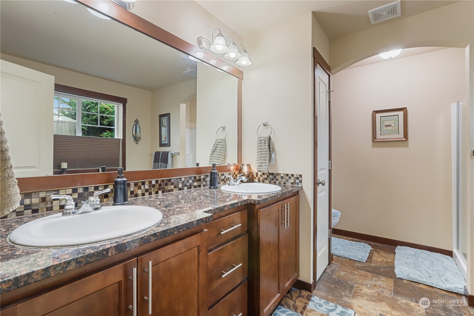
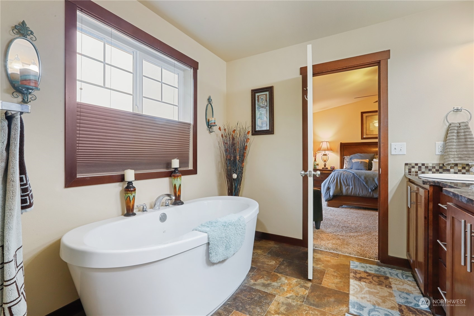
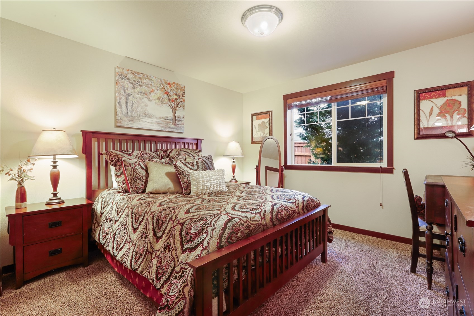
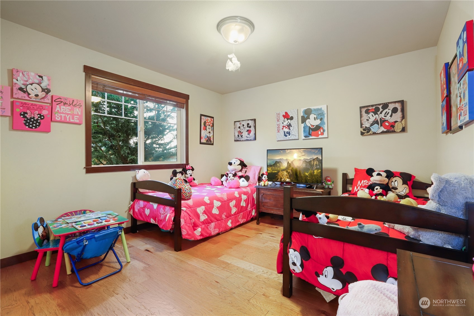
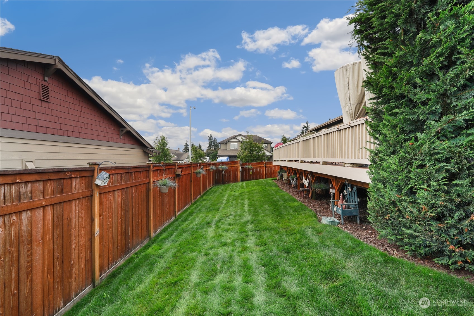
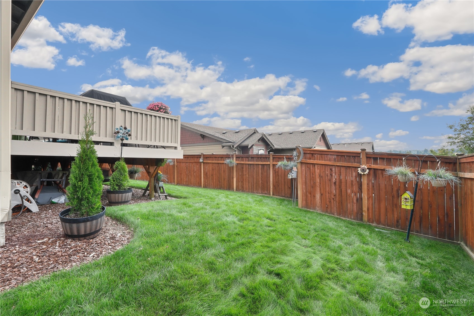
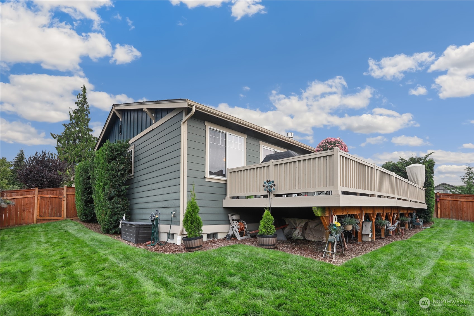
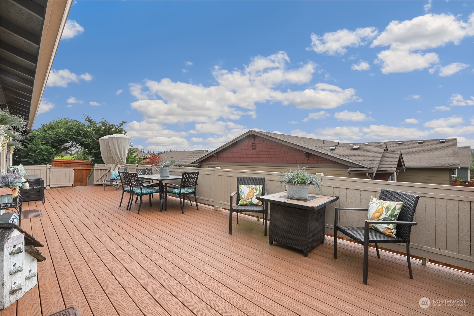
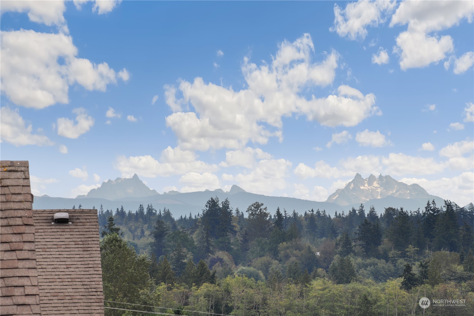
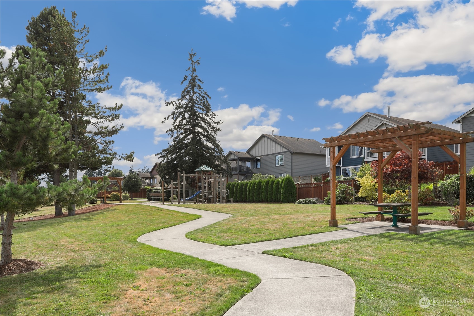
This stunning corner lot rambler is the one! Upon entry, you'll love the expansive walkways, vaulted ceilings and loads of natural light. The open concept kitchen features granite counter tops, SS appliances + bar top, so you can entertain while you cook. Savor your morning coffee with Cascade mountain views on expansive trex deck that spans the length of the home! You'll also appreciate the 2023 heat pump with central A/C year round. 2021 sprinkler system in front and back yard, plus gutter strip to keep your yard looking great. Primary suite w/ French doors, huge walk in closet and ensuite bath. Enjoy the luxury of the 3 car garage + large driveway. Lovely neighborhood w/ walking trail + community park-don't let this one get away!

3
beds

2
baths

2,063 Sq.Ft. LIVING AREA

8,276 Sq.Ft. lot

Kate Jacobs

Features & Amenities

Interior

  • total bedrooms3
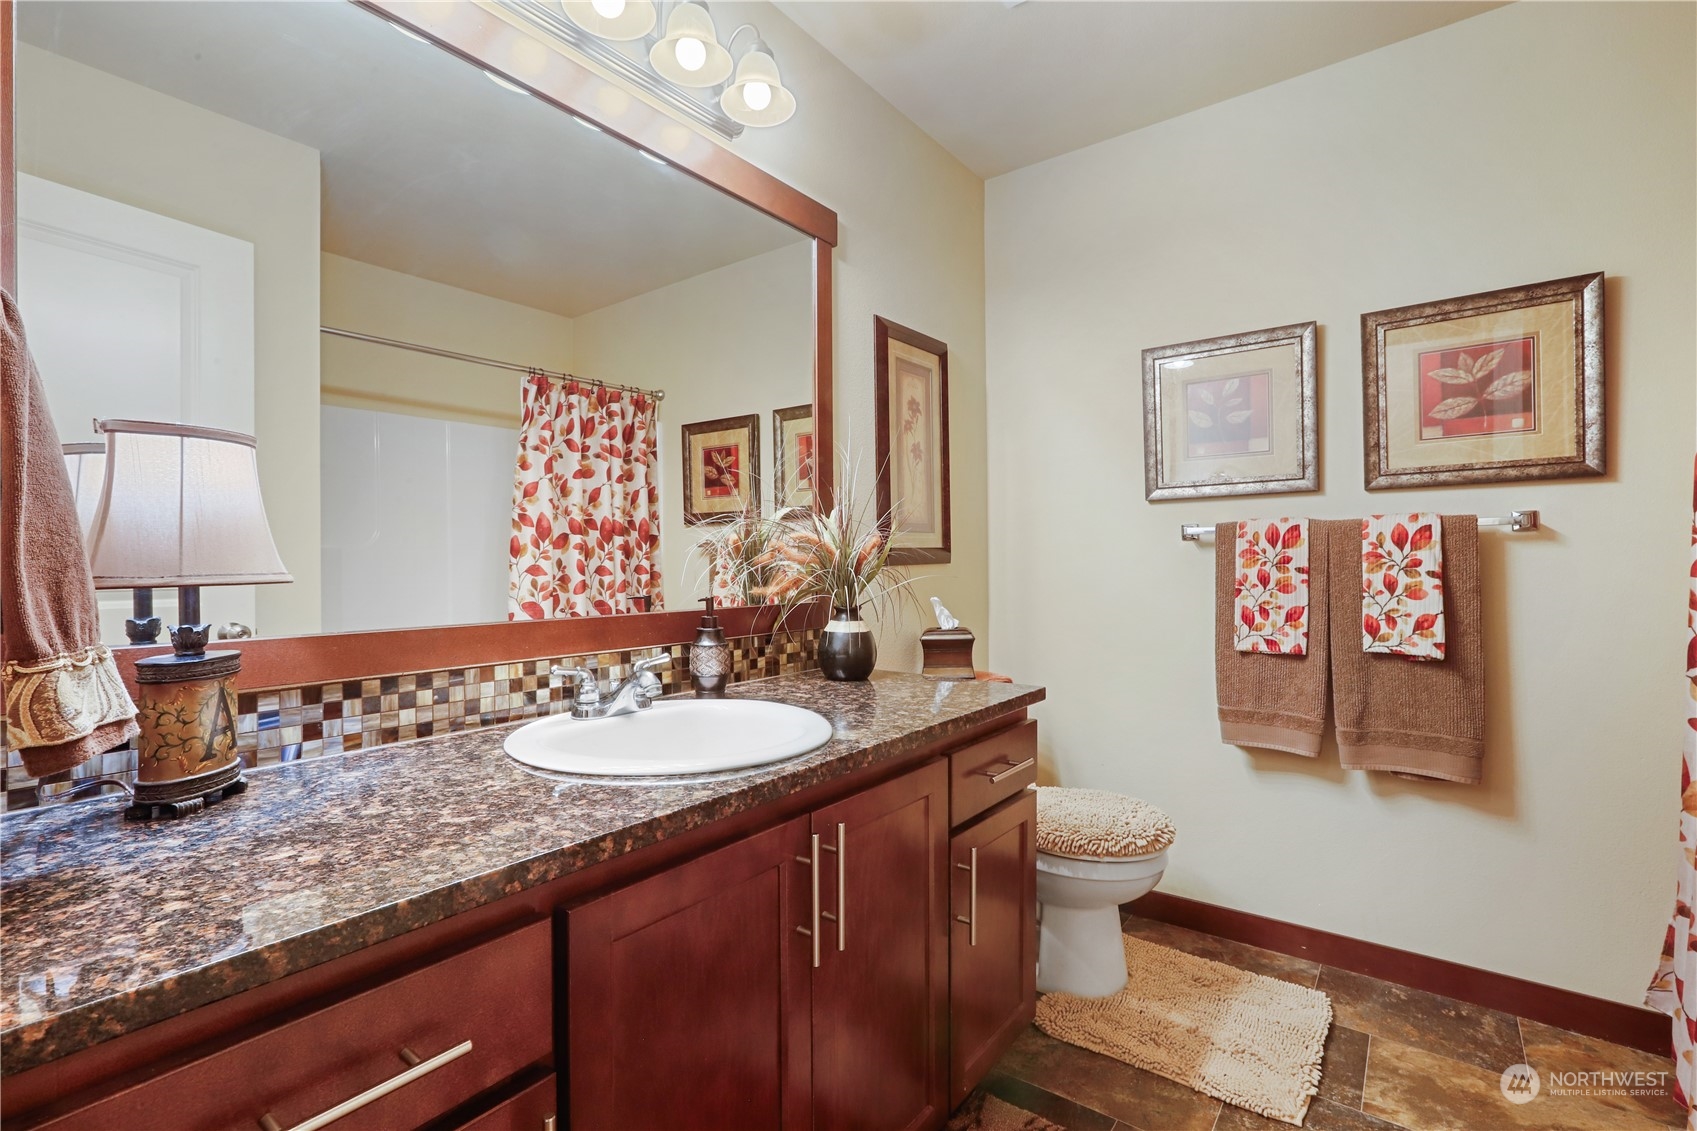
  • Total bathrooms2
  • full bathrooms2
  • Flooring Engineered Hardwood, Vinyl, Carpet
  • Fireplace Gas
  • APPLIANCES Dishwasher(s), Dryer(s), Disposal, Microwave(s), Refrigerator(s), Stove(s)/Range(s), Washer(s)
  • other interior Features Bath Off Primary, Ceiling Fan(s), Dining Room, Fireplace, French Doors, Sprinkler System, Vaulted Ceiling(s), Wall to Wall Carpet, Water Heater

Area & Lot

  • Status Sold
  • Date Sold October 10, 2024
  • Living Area2,063 Sq.Ft.
  • Total Area2,063 Sq.Ft.
  • Lot Area8,276 Sq.Ft.
  • MLS® ID2282430
  • TypeResidential
  • YEAR BUILT2017
  • Architecture StylesContemporary
  • View DescriptionMountain(s), Territorial
  • Elementary SchoolBuyer To Verify
  • Middle SchoolBuyer To Verify
  • High SchoolBuyer To Verify
  • School DistrictStanwood-Camano

Exterior

  • STORIES1
  • Garage Space3.0
  • water SourcePublic
  • roofComposition
  • lot featuresCorner Lot, Paved, Sidewalk
  • parkingDriveway, Attached Garage, Off Street
  • HEAT TYPEForced Air, Heat Pump, Tankless Water Heater
  • AIR CONDITIONINGCentral A/C, Heat Pump
  • sewerSewer Connected
  • SubstructurePoured Concrete
  • security FeaturesPartially Fenced
  • other exterior FeaturesCement Planked

Financial

  • Sales Price$694,900
  • Real Estate Tax $5,028/yr
  • HOA $40/mo

Work with Kate

Follow Us on Instagram