20226 24th Avenue NE
SEE ALL PHOTOS
20226 24th Avenue NE
Provided by NWMLS, Listed by Rennie Group
Sold

20226 24th Avenue NE

20226 24th Avenue NE, Shoreline, WA 98155

$740,000
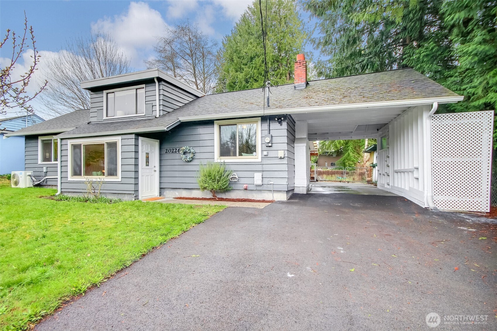
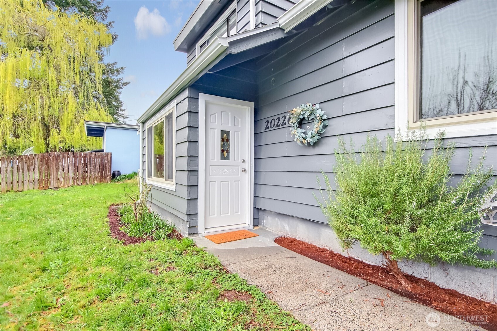
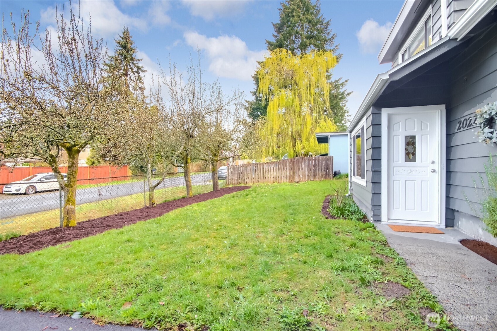
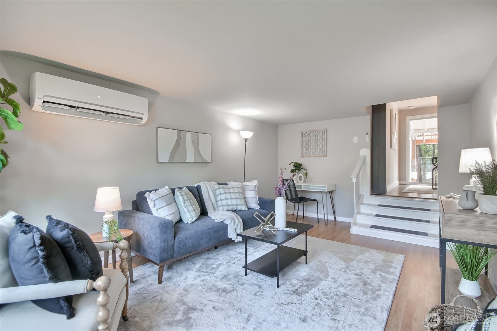
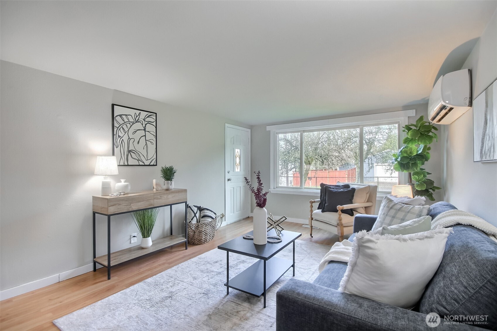
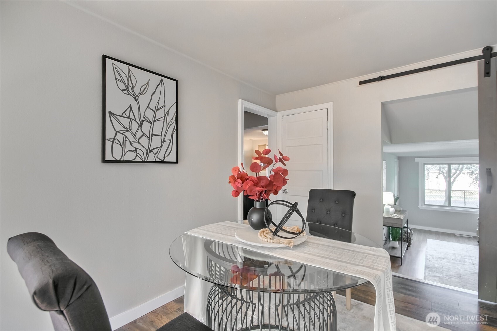
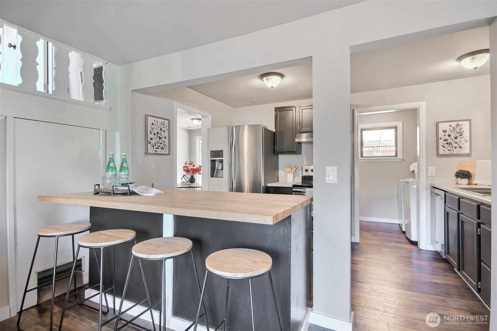
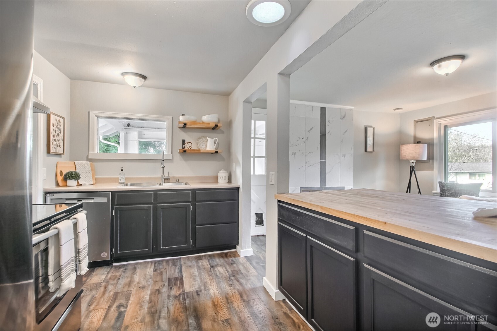
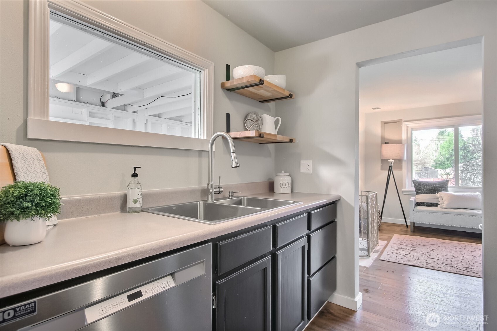
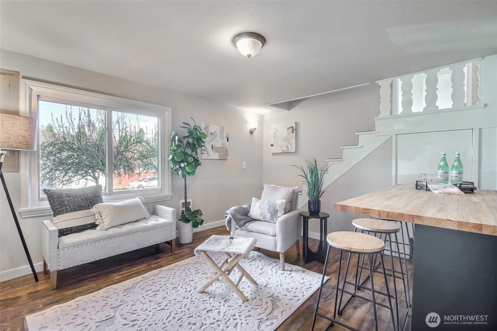
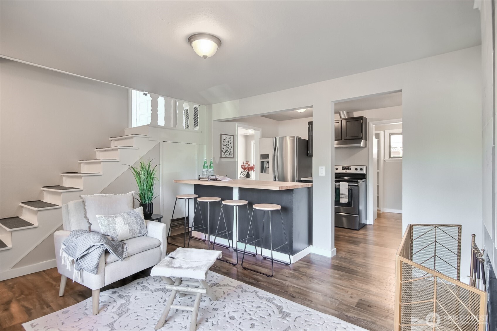
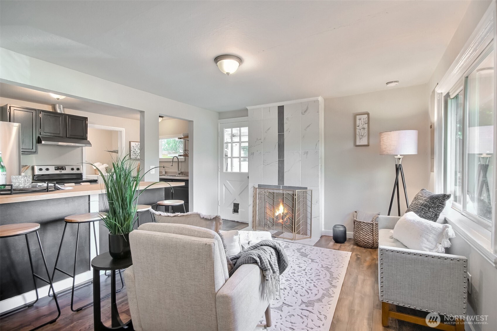
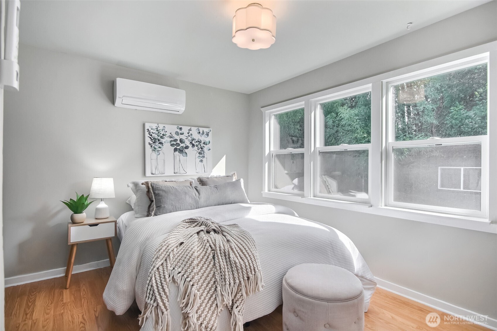
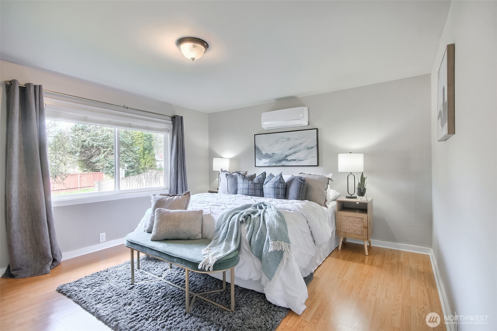
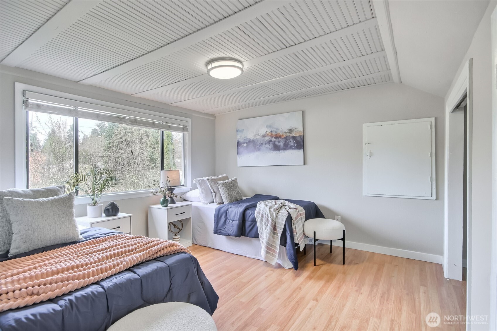
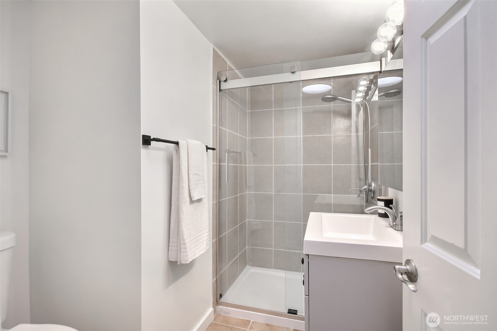
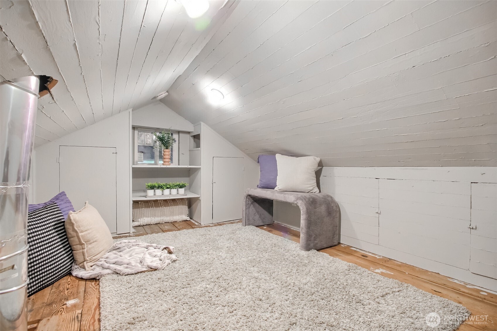
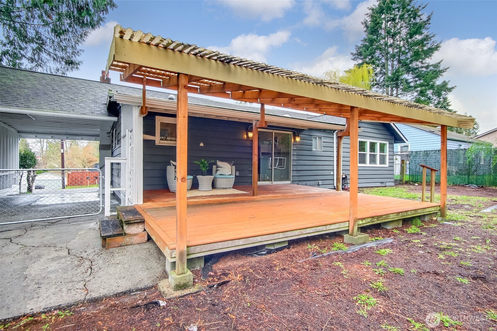
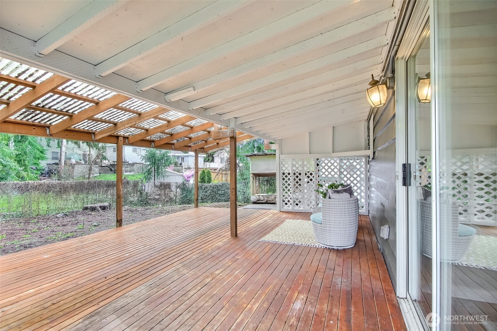
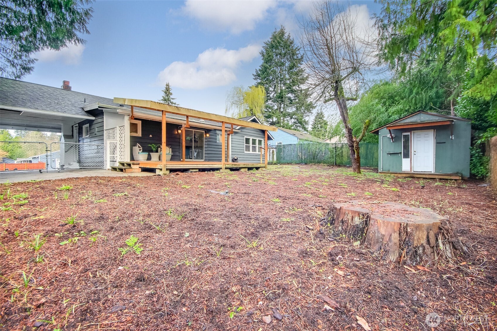
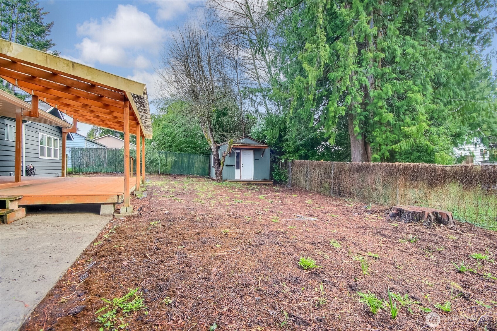
Location, location, location! As you enter this 1950's charmer, you'll find all new interior paint, loads of natural light + open floor plan. All new 2023 electrical throughout w/ new panel + new 2025 water heater. Enjoy cool and warmth all year round with mini split system in living room and both main floor bedrooms. In the kitchen, entertain while you cook w/ butcher block island that overlooks the additional living space w/fireplace. Spacious covered deck provides privacy and a great space for entertaining. Enjoy a fully fenced back yard with pear and apple trees and plenty of room to play. All of that, plus the incredible location! Mere minutes from I5, Costco, Home Depot, shopping, Cinebarre Movie Theatre plus SO much more!

3
beds

2
baths

1,310 Sq.Ft. LIVING AREA

6,336 Sq.Ft. lot

Kate Jacobs

Features & Amenities

Interior

  • total bedrooms3
  • Total bathrooms2
  • full bathroom1
  • three quarter bathroom1
  • Flooring Ceramic Tile, Laminate
  • Fireplace Wood Burning
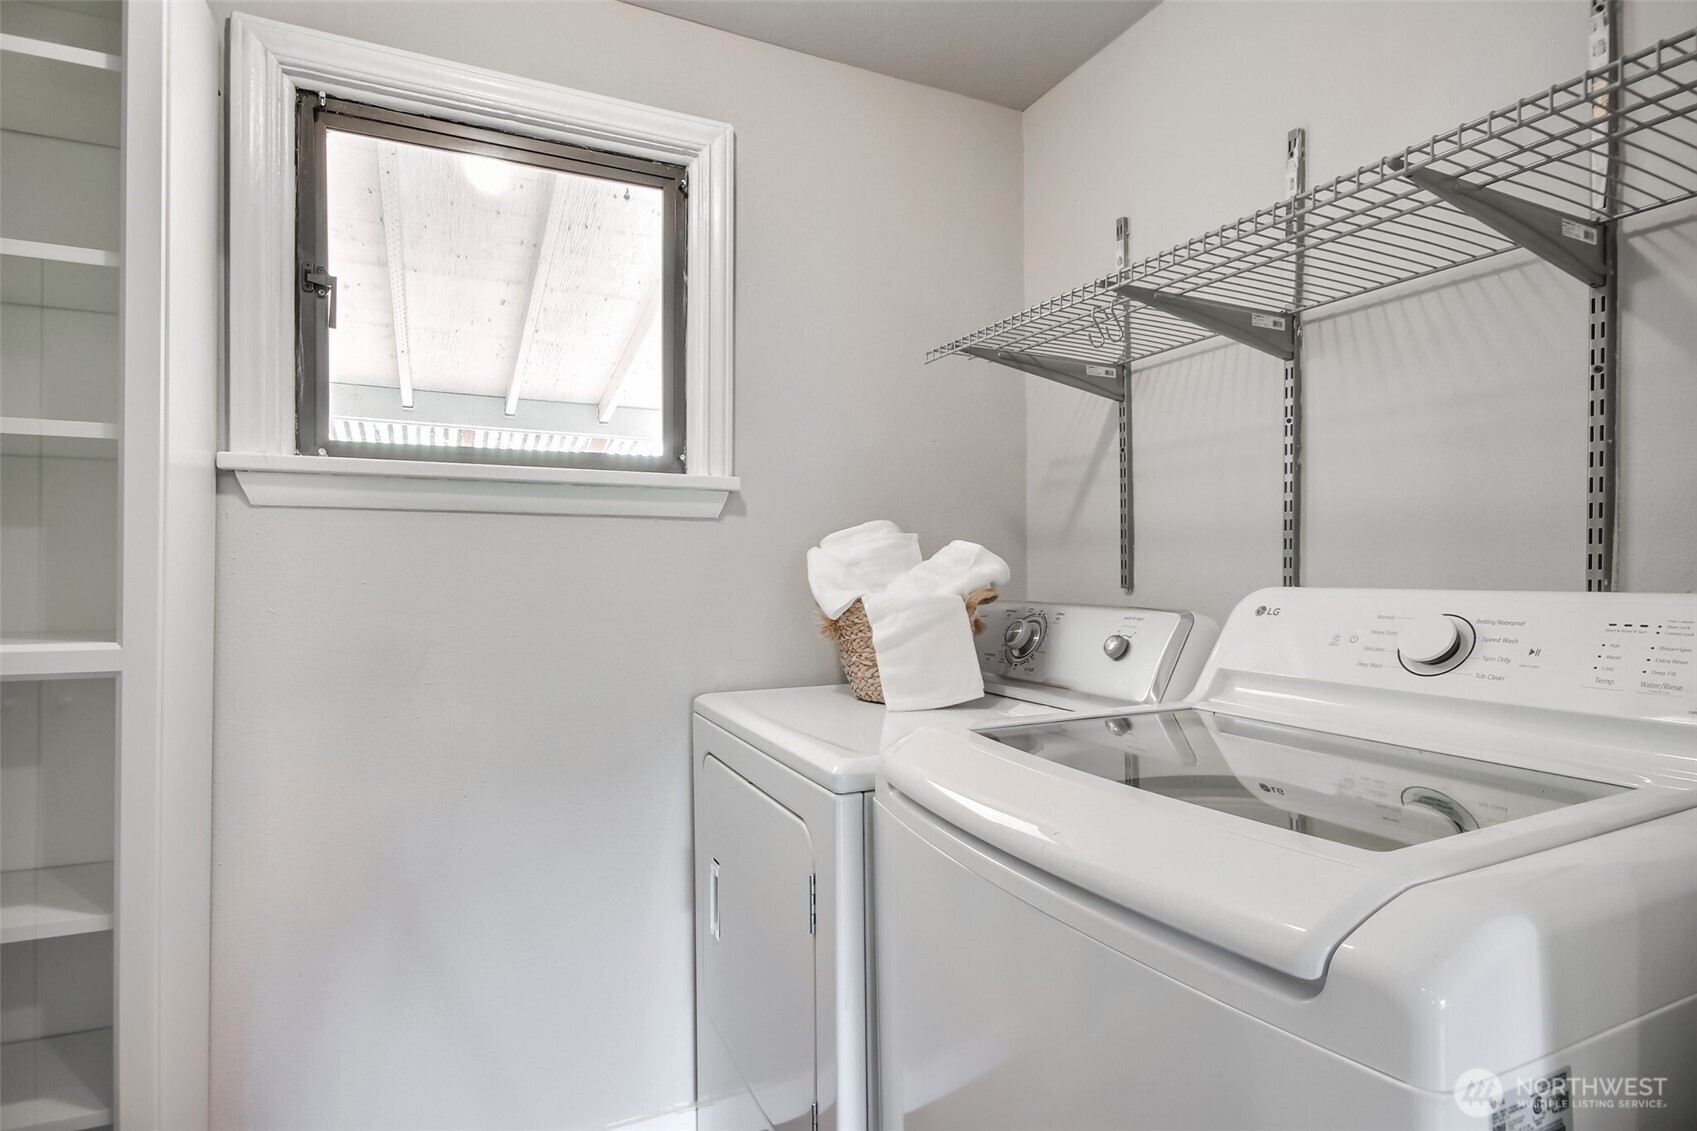
  • APPLIANCES Dishwasher(s), Disposal, Dryer(s), Refrigerator(s), Stove(s)/Range(s), Washer(s)
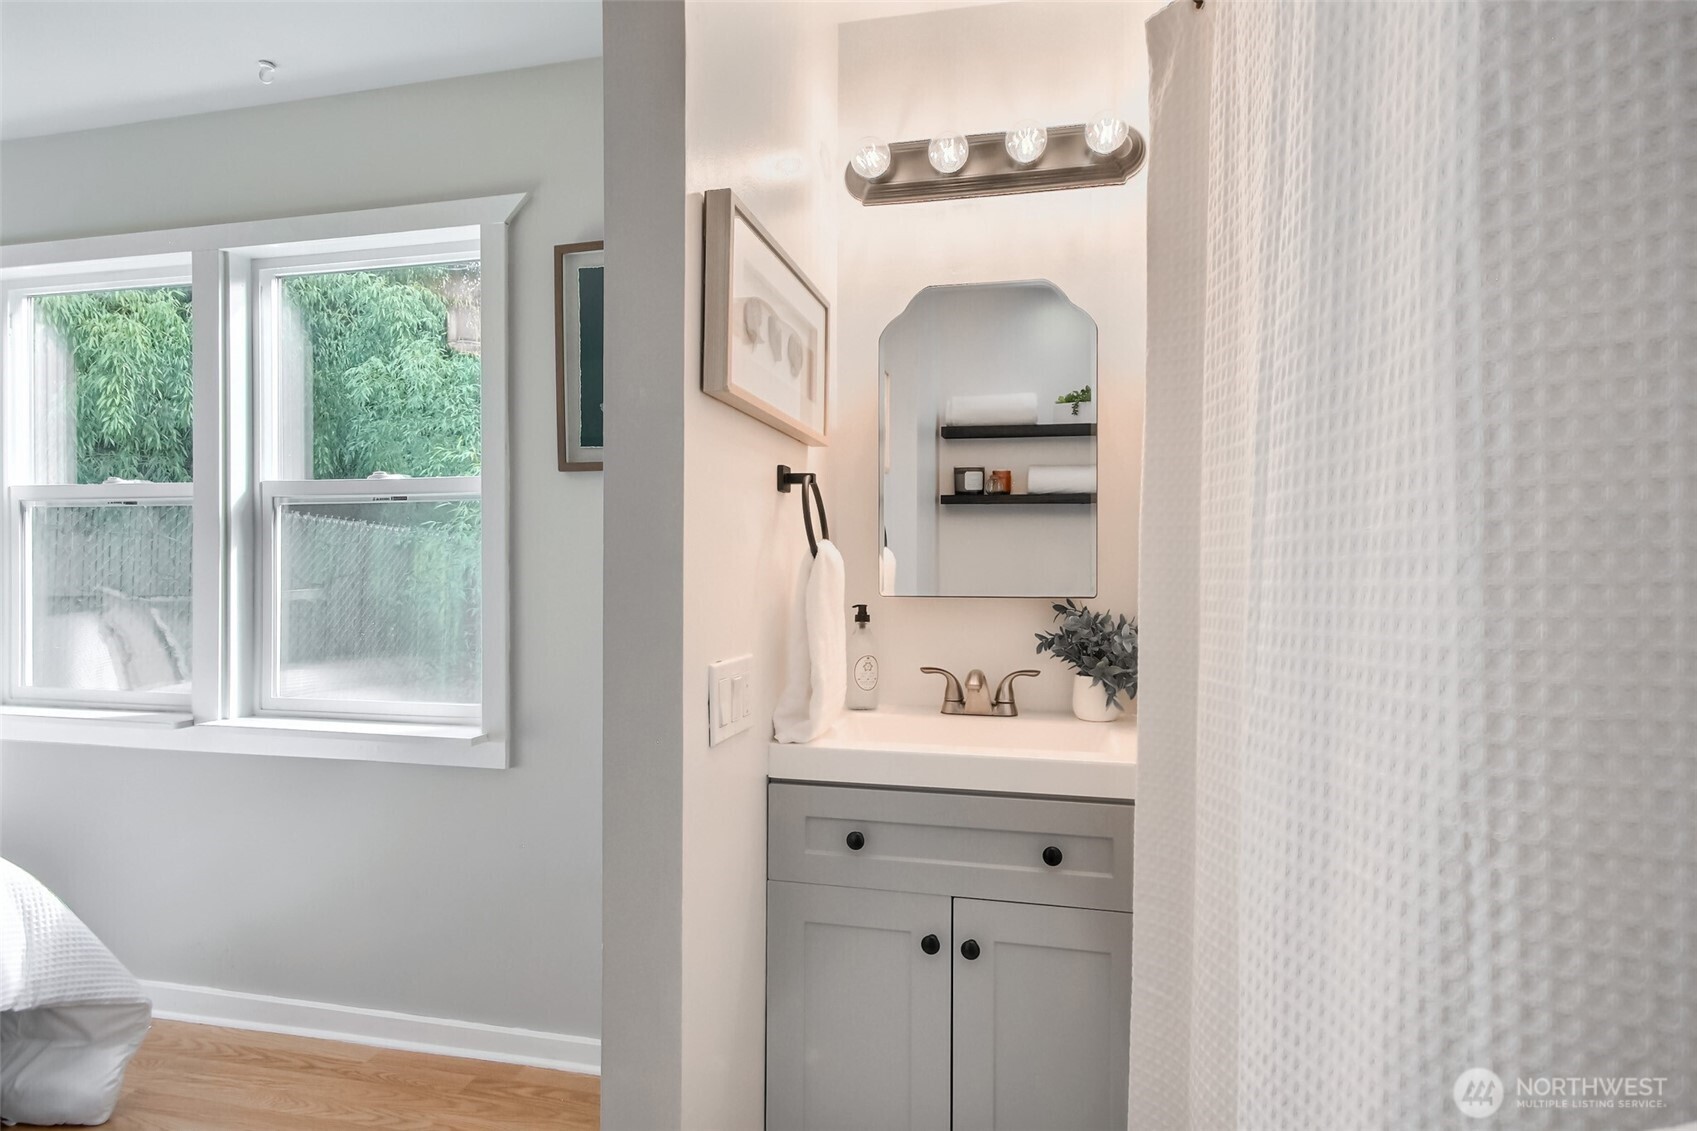
  • other interior Features Bath Off Primary, Ceramic Tile, Dining Room, Fireplace, Laminate

Area & Lot

  • Status Sold
  • Date Sold May 1, 2025
  • Living Area1,310 Sq.Ft.
  • Total Area1,310 Sq.Ft.
  • Lot Area6,336 Sq.Ft.
  • MLS® ID2350218
  • TypeResidential
  • YEAR BUILT1950
  • NeighborhoodSeattle
  • Elementary SchoolBuyer To Verify
  • Middle SchoolBuyer To Verify
  • High SchoolBuyer To Verify
  • School DistrictShoreline

Exterior

  • water SourcePublic
  • roofComposition
  • lot featuresDead End Street, Paved
  • parkingAttached Carport, Driveway, Off Street, RV Parking
  • HEAT TYPEDuctless
  • AIR CONDITIONINGDuctless
  • sewerSewer Connected
  • SubstructurePoured Concrete
  • security FeaturesFully Fenced
  • other exterior FeaturesWood Products

Financial

  • Sales Price$740,000
  • Real Estate Tax $7,227/yr

Seattle

A vibrant city surrounded by water, mountains, and evergreens, Seattle offers a unique blend of innovation, culture, and outdoor adventure. From bustling tech hubs to charming historic neighborhoods, it’s a place where opportunity and lifestyle thrive.

Explore

Work with Kate

Follow Us on Instagram