1731 171st Place SE
1731 171st Place SE
1731 171st Place SE
1731 171st Place SE
1731 171st Place SE
1731 171st Place SE
1731 171st Place SE
1731 171st Place SE
1731 171st Place SE
1731 171st Place SE
1731 171st Place SE
1731 171st Place SE
1731 171st Place SE
1731 171st Place SE
1731 171st Place SE
1731 171st Place SE
1731 171st Place SE
1731 171st Place SE
1731 171st Place SE
1731 171st Place SE
1731 171st Place SE
1731 171st Place SE
1731 171st Place SE
1731 171st Place SE
1731 171st Place SE
SEE ALL PHOTOS
1731 171st Place SE
1731 171st Place SE
1731 171st Place SE
1731 171st Place SE
1731 171st Place SE
1731 171st Place SE
1731 171st Place SE
1731 171st Place SE
1731 171st Place SE
1731 171st Place SE
1731 171st Place SE
1731 171st Place SE
1731 171st Place SE
1731 171st Place SE
1731 171st Place SE
1731 171st Place SE
1731 171st Place SE
1731 171st Place SE
1731 171st Place SE
1731 171st Place SE
1731 171st Place SE
1731 171st Place SE
1731 171st Place SE
1731 171st Place SE
1731 171st Place SE
Provided by NWMLS, Listed by Rennie Group
Sold

1731 171st Place SE

1731 171st Place SE, Bothell, WA 98012

$775,000
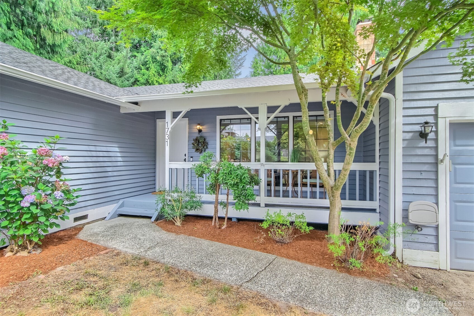
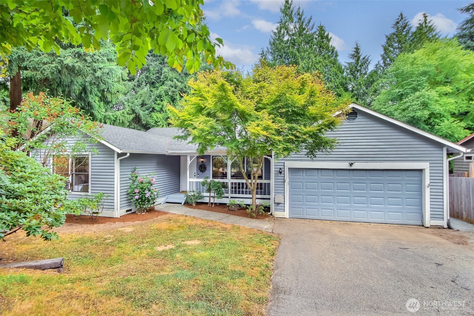
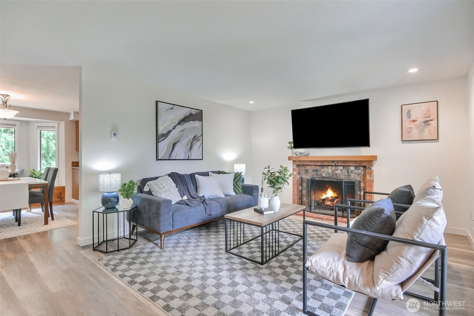
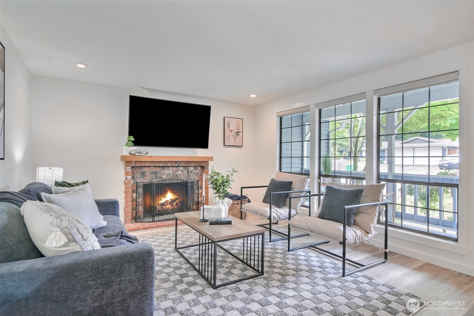
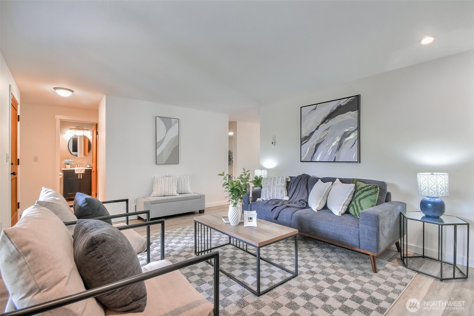
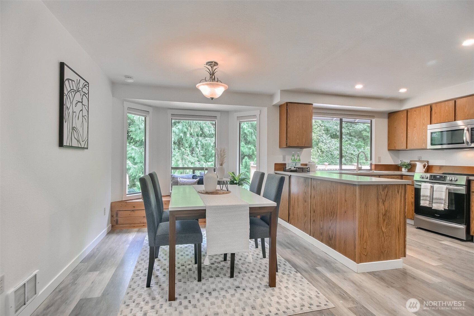
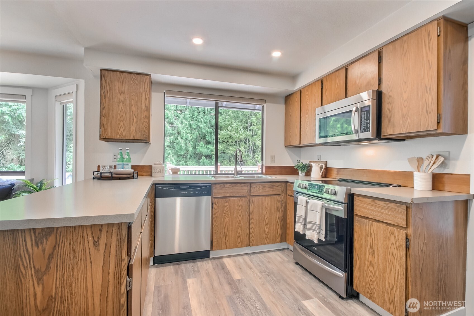
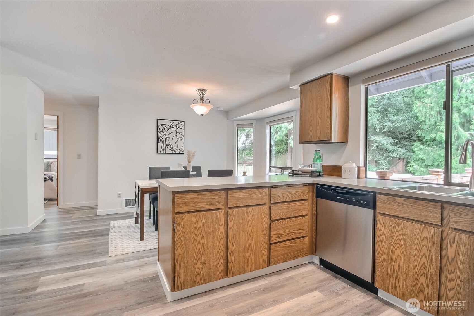
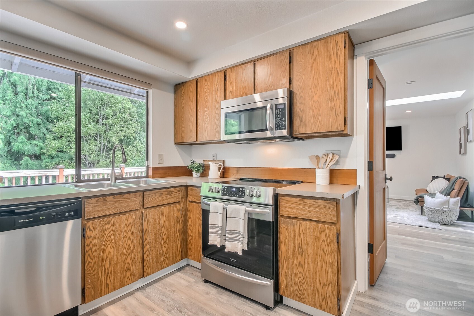
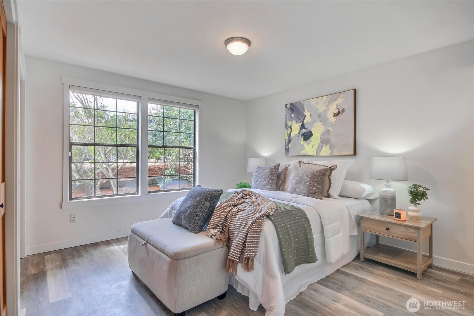
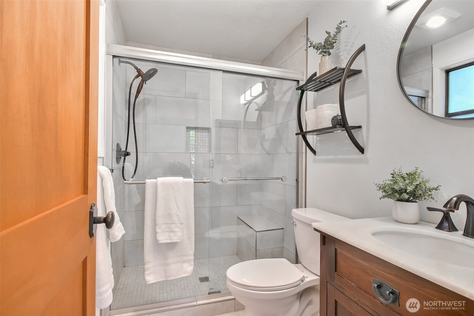
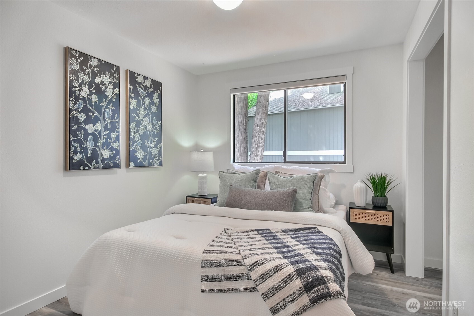
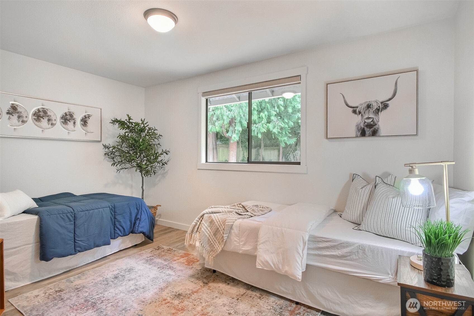
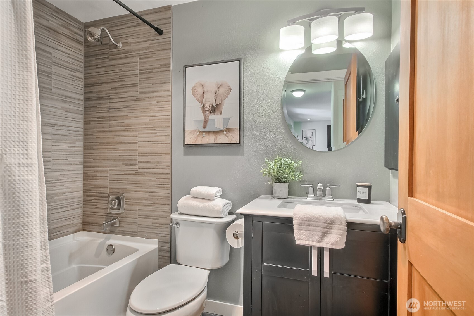
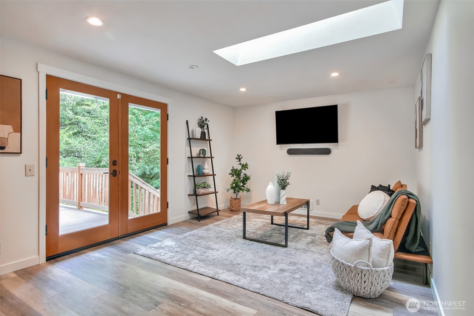
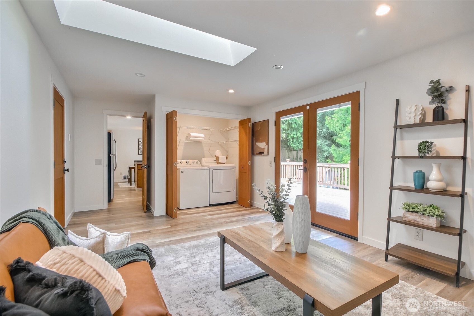
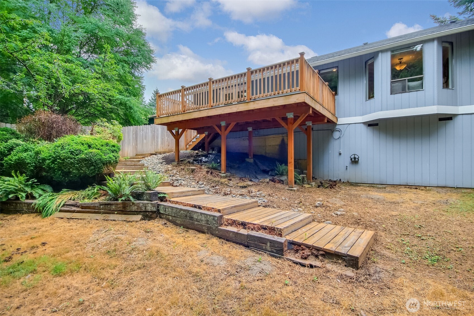
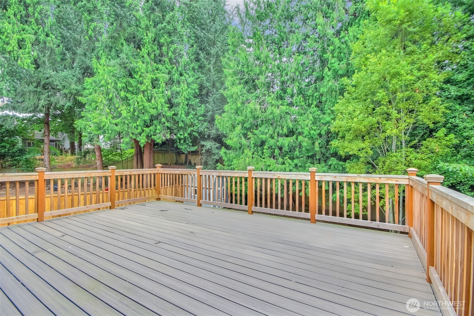
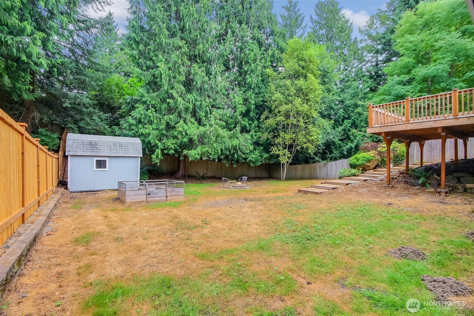
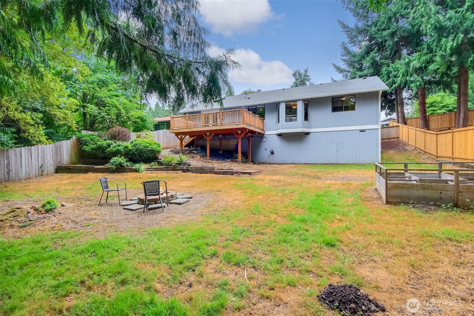
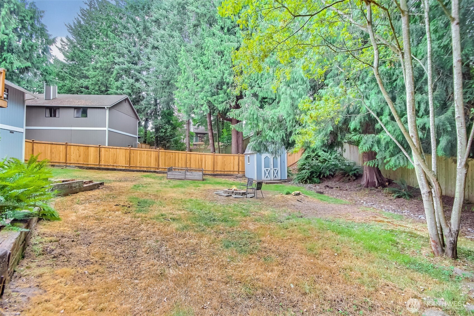
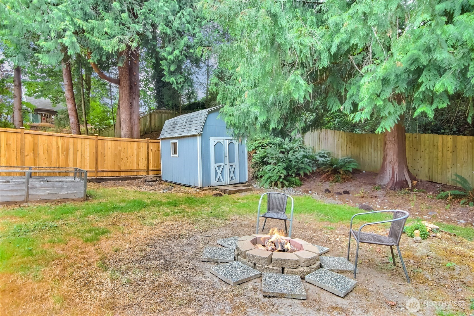
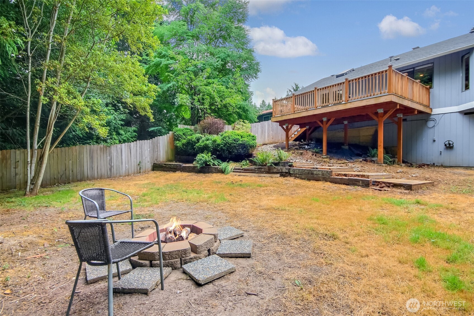
Tucked away on a quiet street, this contemporary ranch style home is completely move in ready w/ NO HOA! Enjoy a brand new roof, new water heater and all new interior paint. Enter to a spacious living room with brick framed wood burning fireplace drenched in natural light. Open concept kitchen w/ plentiful cabinetry, counter space, ample pantry storage + NEW dishwasher and stove. Delight in separate wing for the primary suite + attached bath that provides privacy and solitude. 2 additional bedrooms + full bath round out this functional design flow. You'll also love the solid fir doors throughout the home. Additional living space leads out to expansive yard with trex deck and new fencing is ready for BBQ's, get togethers and gardening!

3
beds

2
baths

1,377 Sq.Ft. LIVING AREA

9,586 Sq.Ft. lot

Kate Jacobs

Features & Amenities

Interior

  • total bedrooms3
  • Total bathrooms2
  • full bathroom1
  • three quarter bathroom1
  • Flooring Ceramic Tile, Laminate
  • Fireplace Wood Burning
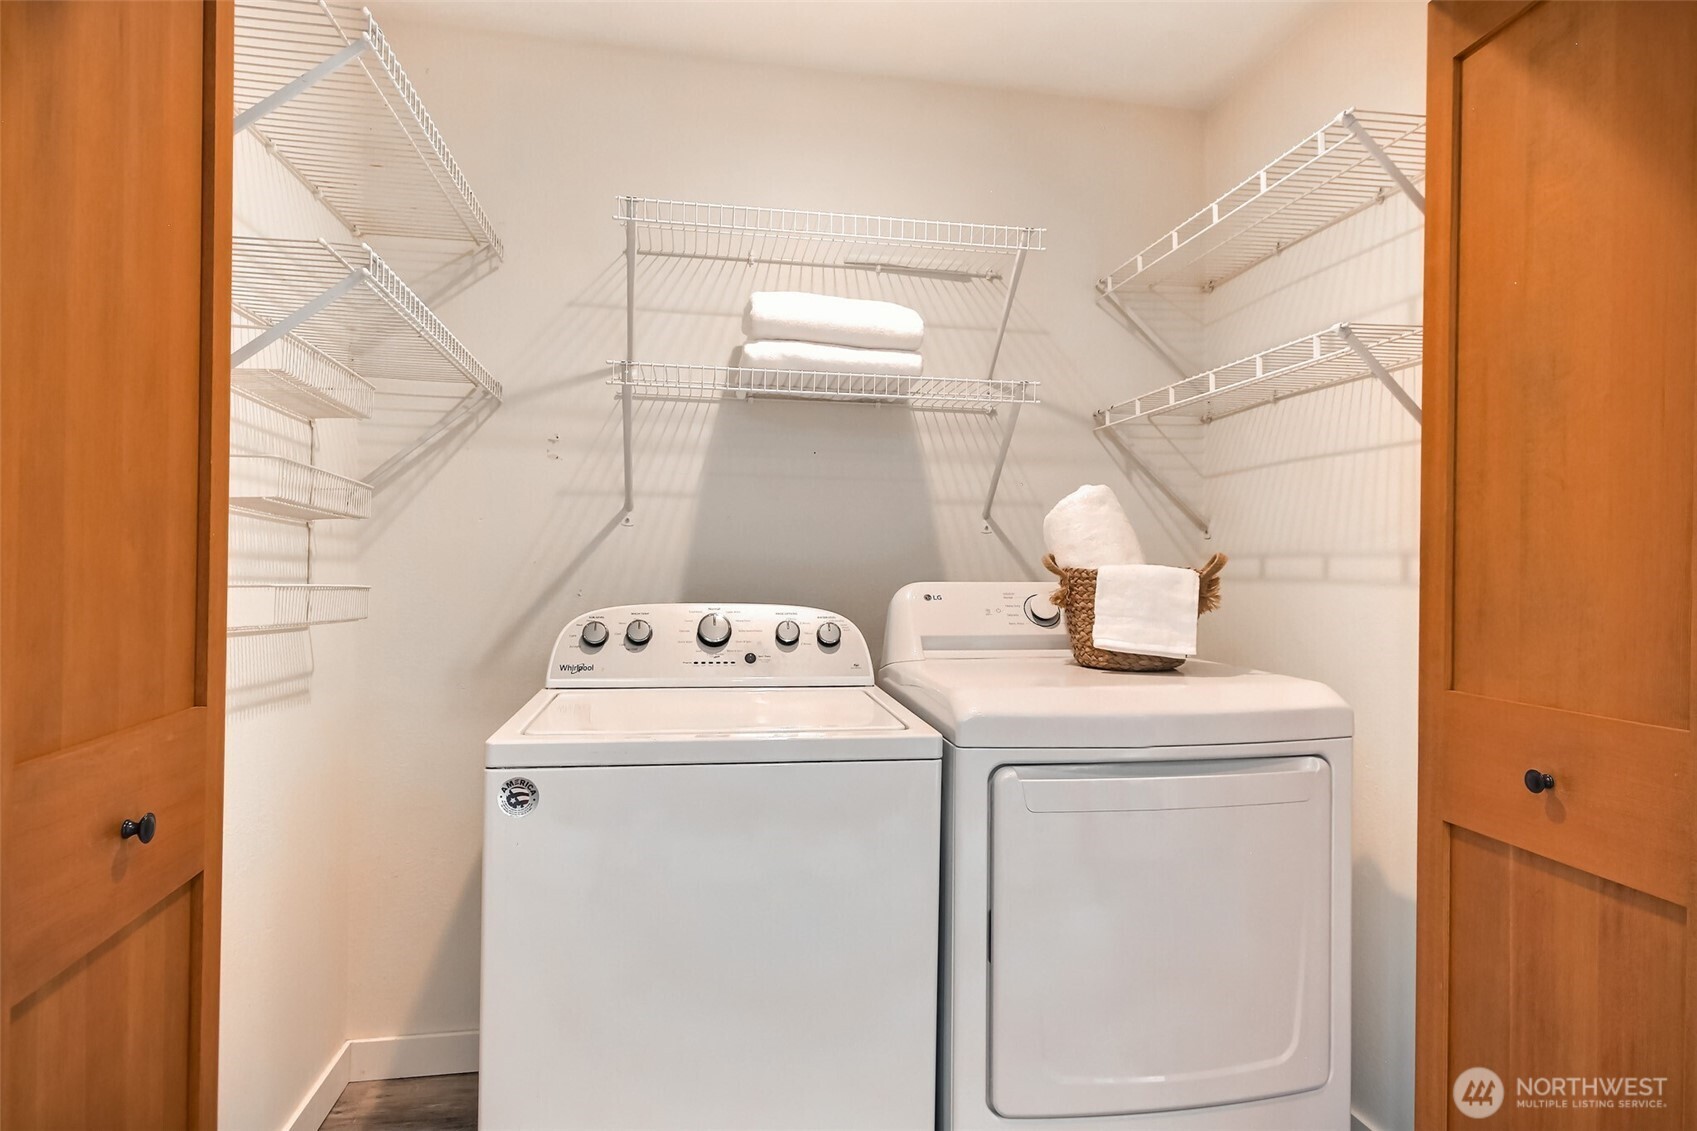
  • APPLIANCES Dishwasher(s), Disposal, Dryer(s), Microwave(s), Refrigerator(s), Stove(s)/Range(s), Washer(s)
  • other interior Features Bath Off Primary, Dining Room, Fireplace, French Doors, Security System, Skylight(s)

Area & Lot

  • Status Sold
  • Date Sold August 29, 2025
  • Living Area1,377 Sq.Ft.
  • Total Area1,377 Sq.Ft.
  • Lot Area9,586 Sq.Ft.
  • MLS® ID2408630
  • TypeResidential
  • YEAR BUILT1983
  • Elementary SchoolWoodside Elem
  • Middle SchoolHeatherwood Mid
  • High SchoolHenry M. Jackson Hig
  • School DistrictEverett

Exterior

  • STORIES1
  • Garage Space2.0
  • water SourcePublic
  • roofComposition
  • lot featuresCurbs, Paved, Sidewalk
  • parkingDriveway, Attached Garage, Off Street
  • HEAT TYPEWall Unit(s)
  • AIR CONDITIONINGWall Unit(s)
  • sewerSewer Connected
  • SubstructurePoured Concrete
  • security FeaturesFully Fenced, Security System
  • other exterior FeaturesWood

Financial

  • Sales Price$775,000
  • Real Estate Tax $6,888/yr

Work with Kate

Follow Us on Instagram