14816 29th Avenue W Unit: B102
SEE ALL PHOTOS
14816 29th Avenue W Unit: B102
Provided by NWMLS, Listed by Rennie Group
Sold

14816 29th Avenue W Unit: B102

14816 29th Avenue W Unit: B102, Lynnwood, WA 98087

$399,000
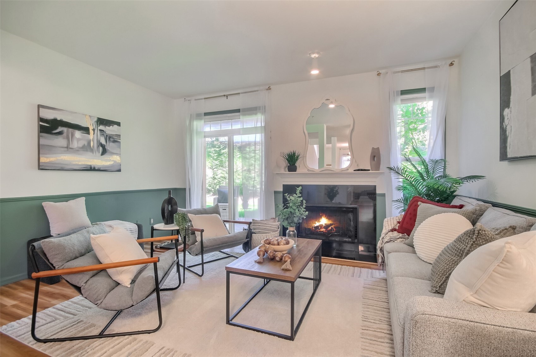
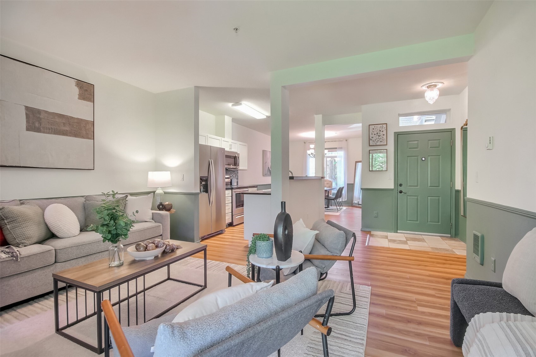
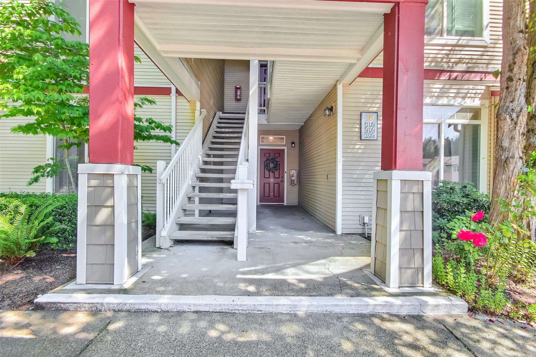
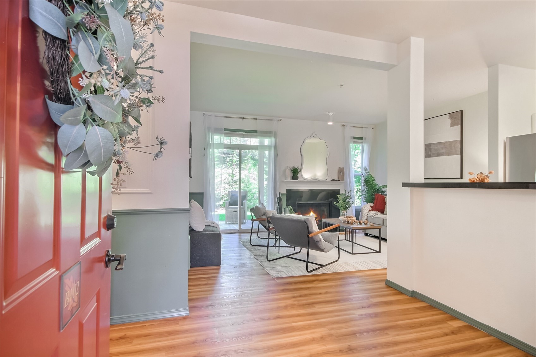
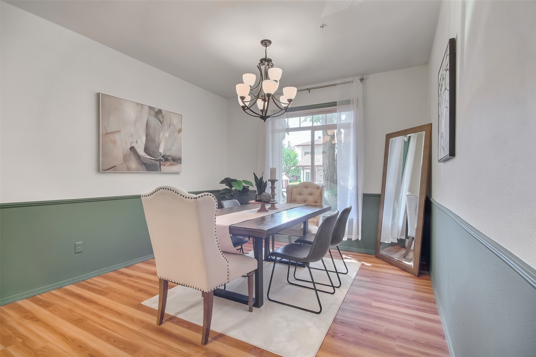
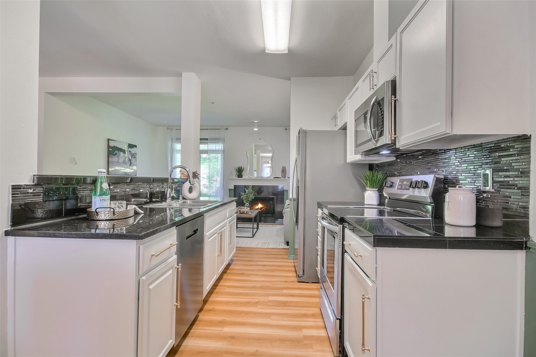
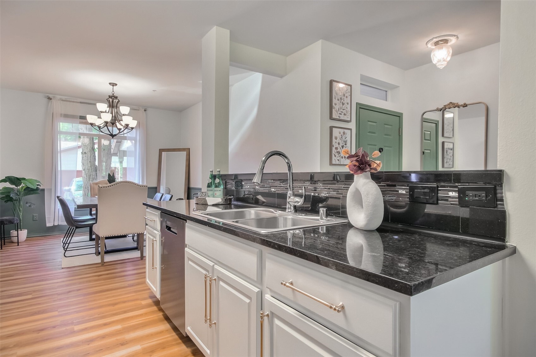
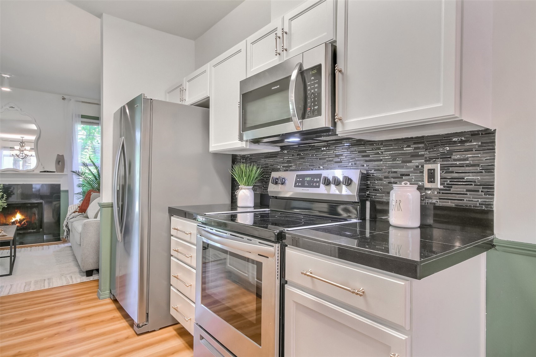
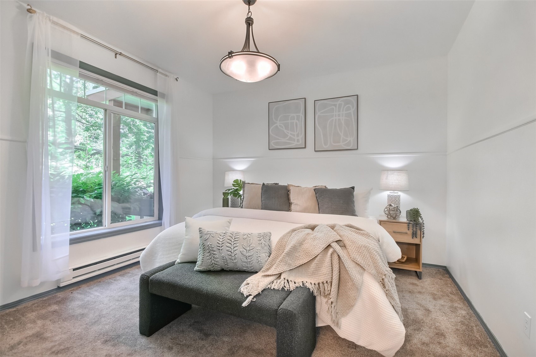
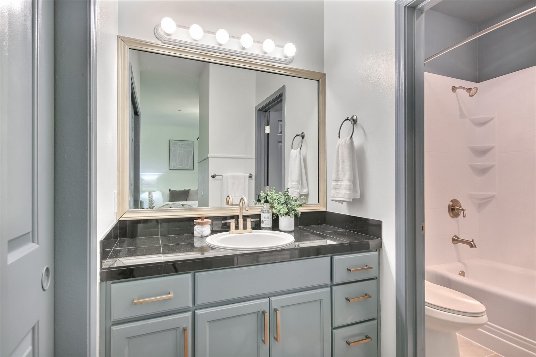
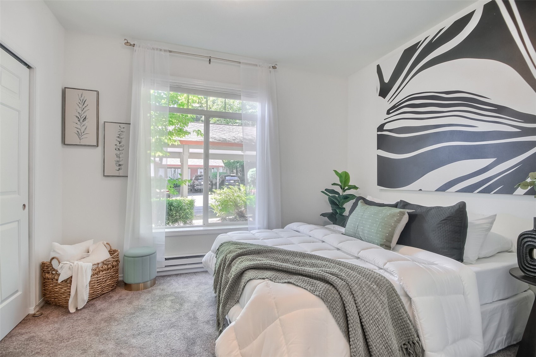
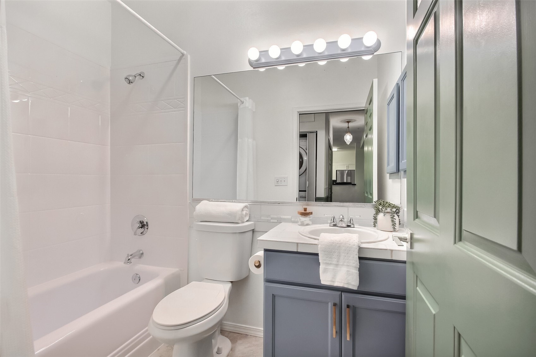
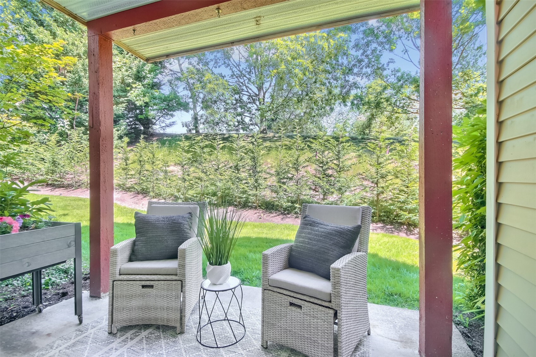
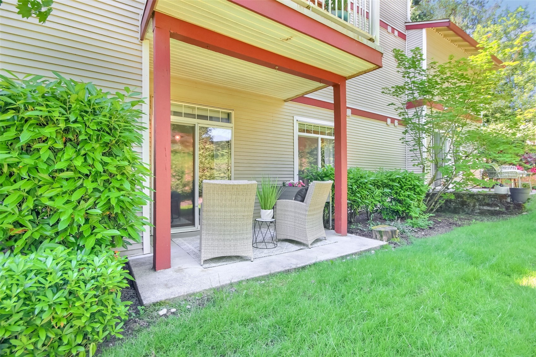
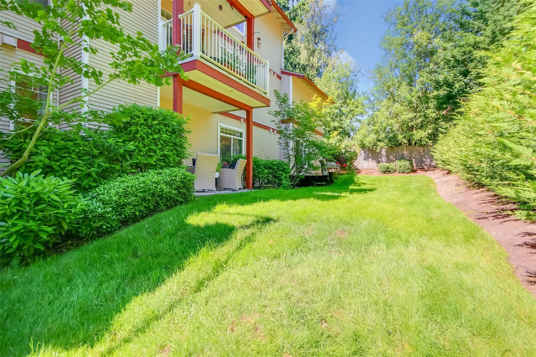
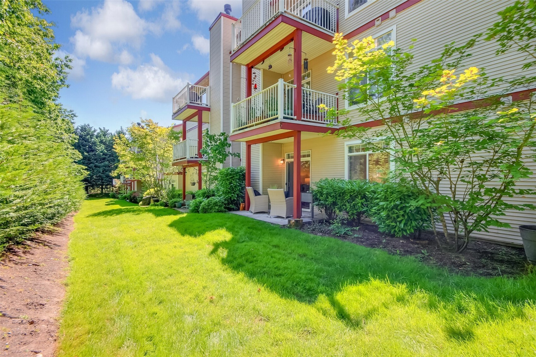
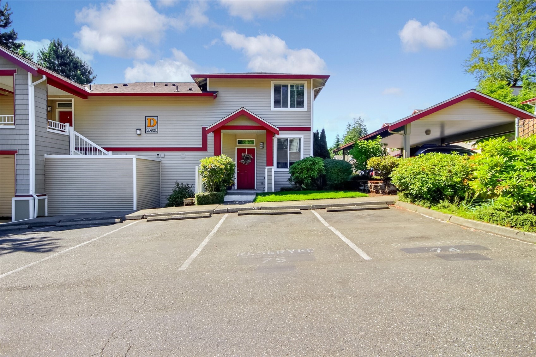
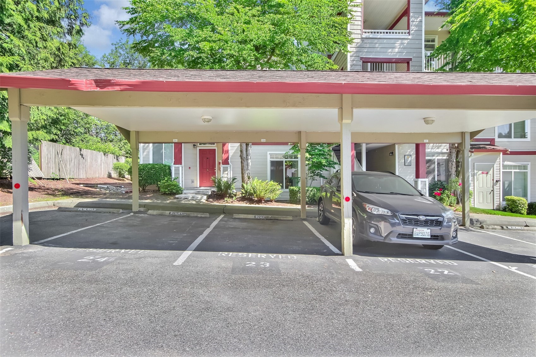
PRICED TO SELL and packed with perks in the heart of Lynnwood. Just minutes from I5 and 405, Alderwood Mall, Target, restaurants, local parks, park & ride and the light rail, don't miss this main floor unit with no stairs and 2 parking spaces! Open living room w/ woodburning fireplace and natural light. Kitchen features newer SS appl. and leads to a grand and spacious formal dining room. Primary bed has two closets + ensuite full bath. Main full bath leads to 2nd bedroom, great for stay at home office, guests, etc. Newer interior paint + carpet, newer baths and shower surrounds. Amenities include clubhouse, playground, sports court and exercise room!

2
beds

2
baths

1,059 Sq.Ft. LIVING AREA

Kate Jacobs

Features & Amenities

Interior

  • total bedrooms2
  • Total bathrooms2
  • full bathrooms2
  • Flooring Vinyl, Carpet
  • Fireplace Wood Burning
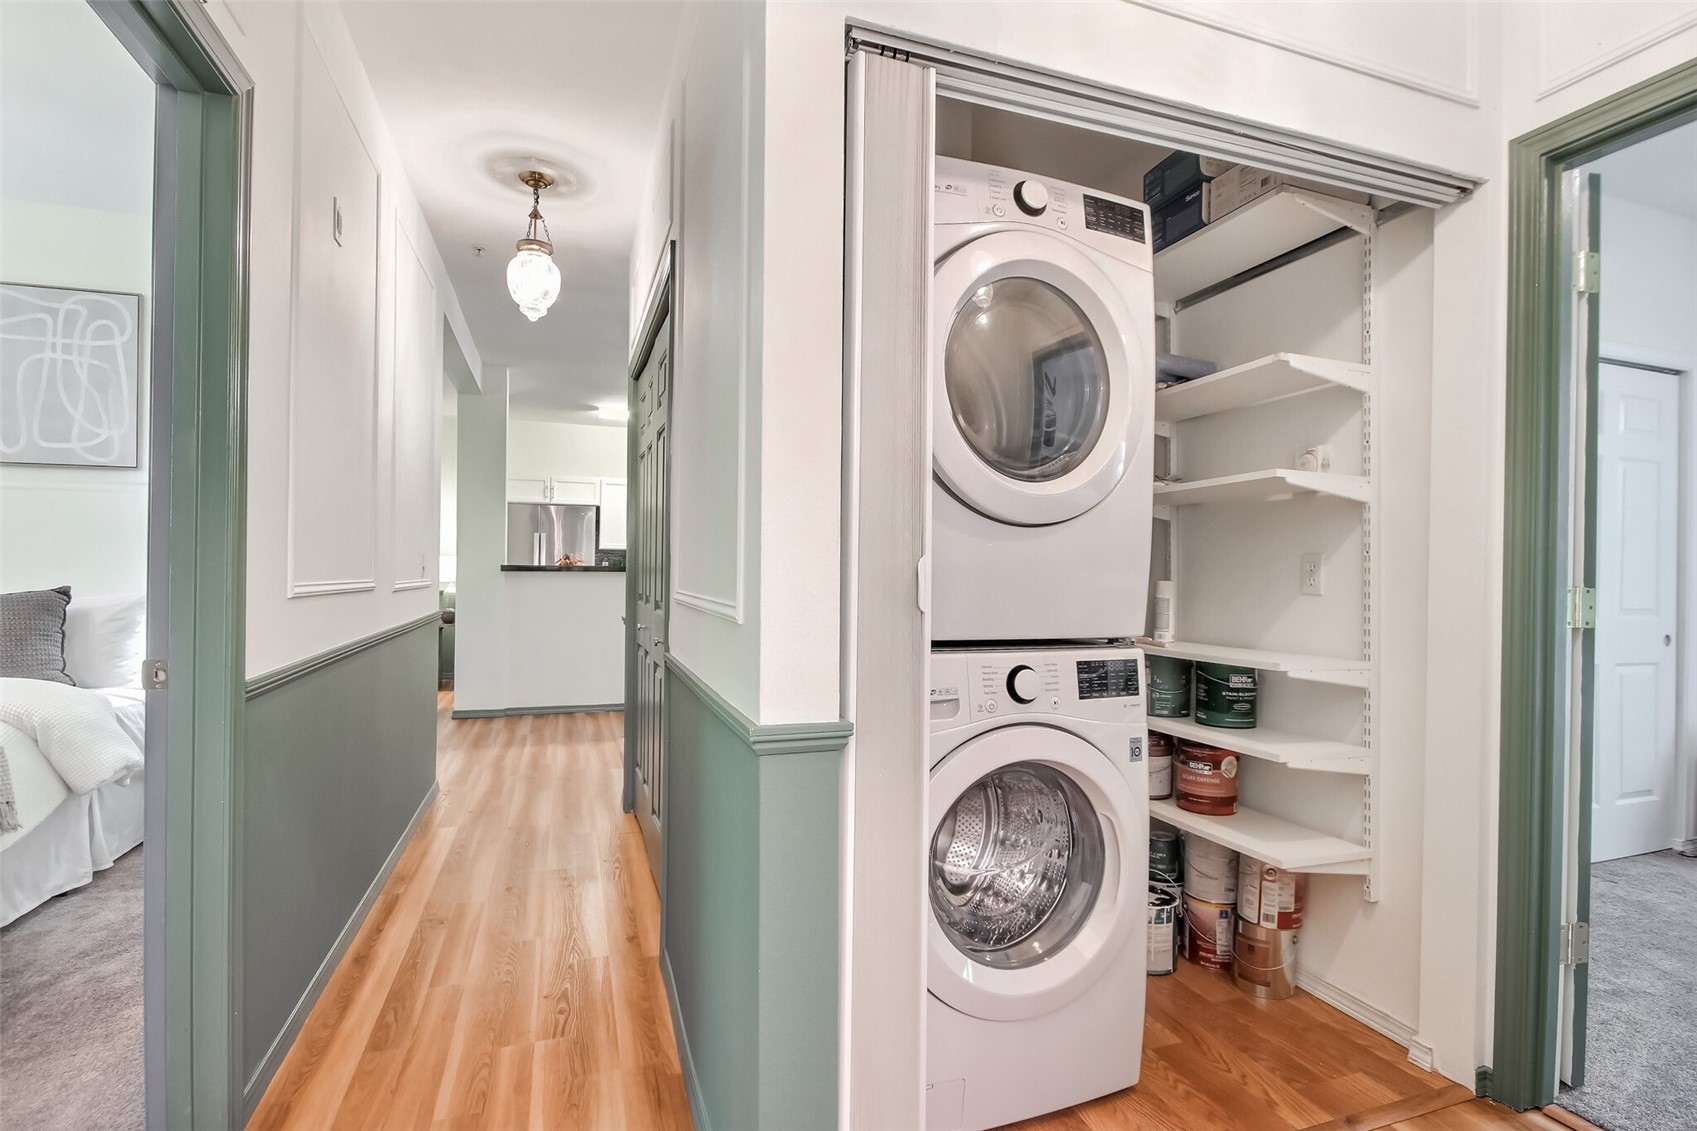
  • APPLIANCES Dishwasher(s), Disposal, Dryer(s), Microwave(s), Refrigerator(s), Stove(s)/Range(s), Washer(s)
  • other interior Features Fireplace, Ground Floor, Insulated Windows, Primary Bathroom, Sprinkler System, Water Heater

Area & Lot

  • Status Sold
  • Date Sold October 20, 2025
  • Living Area1,059 Sq.Ft.
  • Total Area1,059 Sq.Ft.
  • MLS® ID2371225
  • TypeCondo
  • YEAR BUILT2005
  • Elementary SchoolBuyer To Verify
  • Middle SchoolBuyer To Verify
  • High SchoolBuyer To Verify
  • School DistrictEdmonds

Exterior

  • STORIES3
  • roofComposition
  • lot featuresCul-De-Sac, Curbs, Dead End Street, Paved, Sidewalk
  • parkingCarport, Off Street, Uncovered
  • HEAT TYPEBaseboard, Wall Unit(s)
  • AIR CONDITIONINGWall Unit(s)
  • other exterior FeaturesMetal/Vinyl

Financial

  • Sales Price$399,000
  • Real Estate Tax $3,217/yr
  • HOA $603/mo

Work with Kate

Follow Us on Instagram