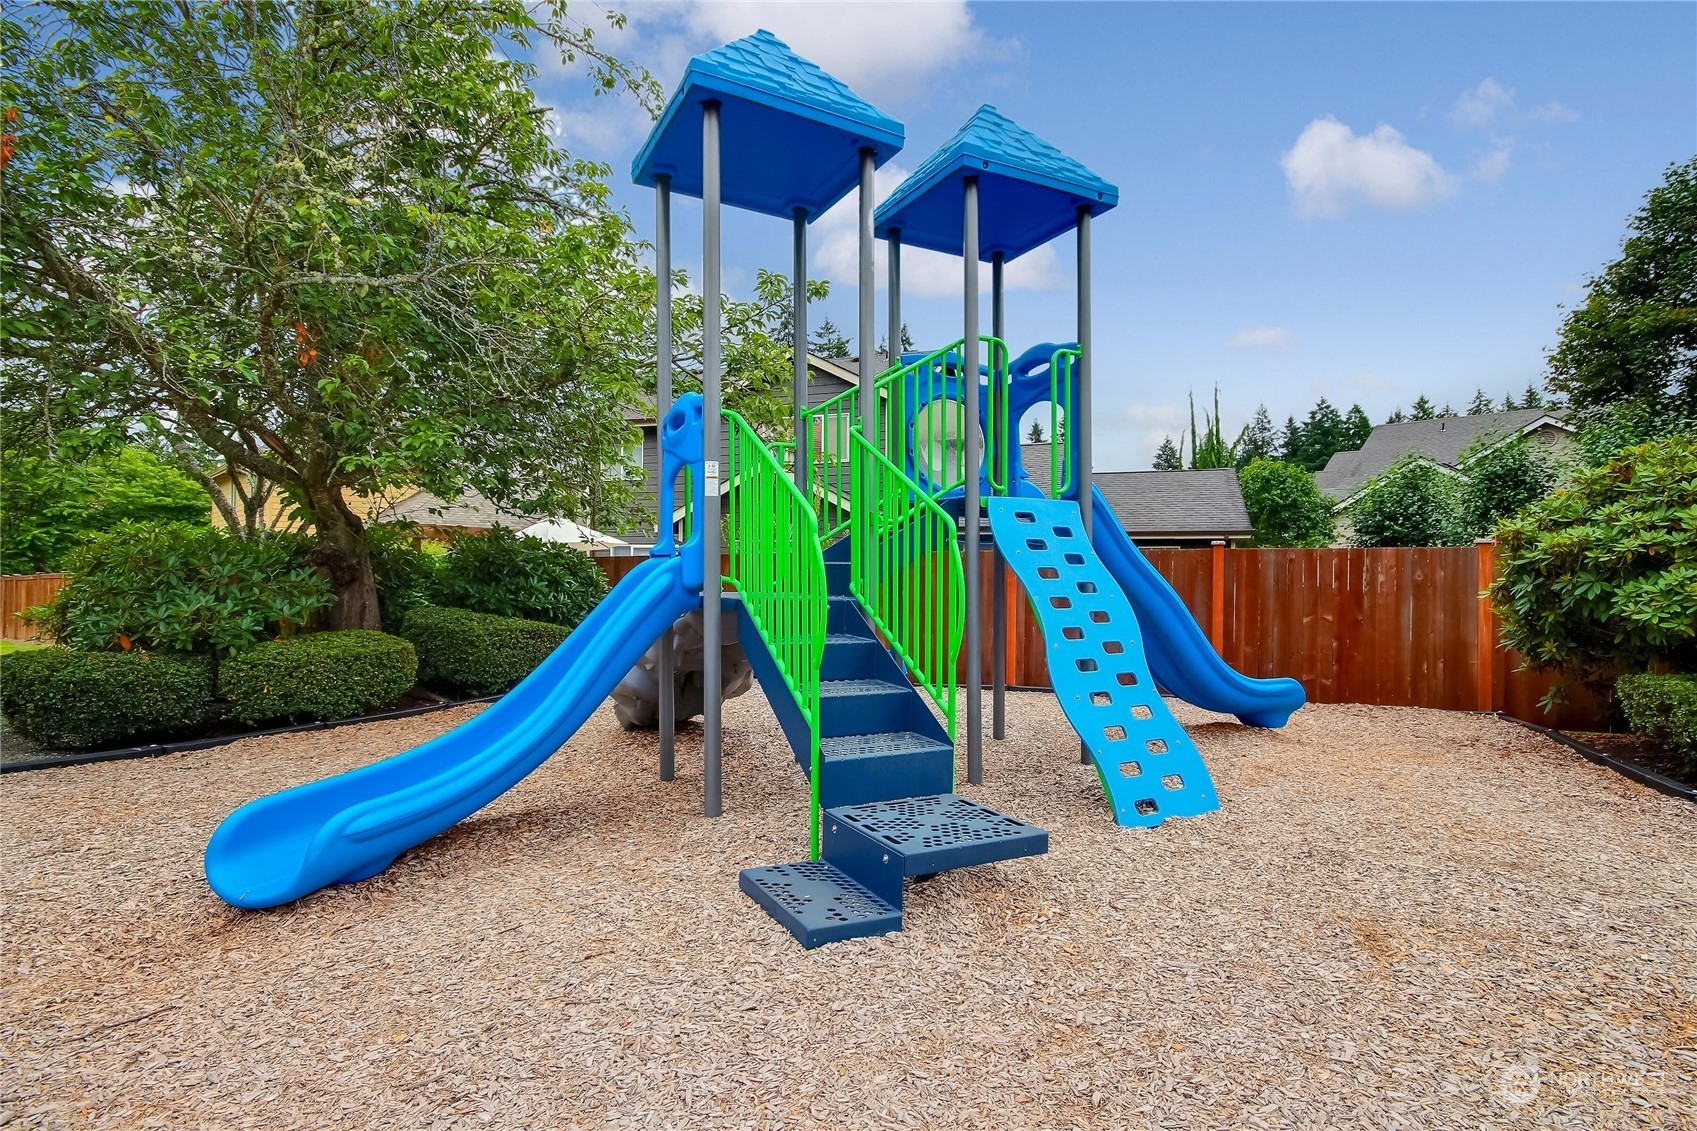
11501 40th Drive SE
11501 40th Drive SE
11501 40th Drive SE
11501 40th Drive SE
11501 40th Drive SE
11501 40th Drive SE
11501 40th Drive SE
11501 40th Drive SE
11501 40th Drive SE
11501 40th Drive SE
11501 40th Drive SE
11501 40th Drive SE
11501 40th Drive SE
11501 40th Drive SE
11501 40th Drive SE
11501 40th Drive SE
11501 40th Drive SE
11501 40th Drive SE
11501 40th Drive SE
11501 40th Drive SE
11501 40th Drive SE
11501 40th Drive SE
11501 40th Drive SE
11501 40th Drive SE
11501 40th Drive SE
SEE ALL PHOTOS
11501 40th Drive SE
11501 40th Drive SE
11501 40th Drive SE
11501 40th Drive SE
11501 40th Drive SE
11501 40th Drive SE
11501 40th Drive SE
11501 40th Drive SE
11501 40th Drive SE
11501 40th Drive SE
11501 40th Drive SE
11501 40th Drive SE
11501 40th Drive SE
11501 40th Drive SE
11501 40th Drive SE
11501 40th Drive SE
11501 40th Drive SE
11501 40th Drive SE
11501 40th Drive SE
11501 40th Drive SE
11501 40th Drive SE
11501 40th Drive SE
11501 40th Drive SE
11501 40th Drive SE
11501 40th Drive SE
Provided by NWMLS, Listed by Rennie Group
Sold

11501 40th Drive SE

11501 40th Drive SE, Everett, WA 98208

$939,000
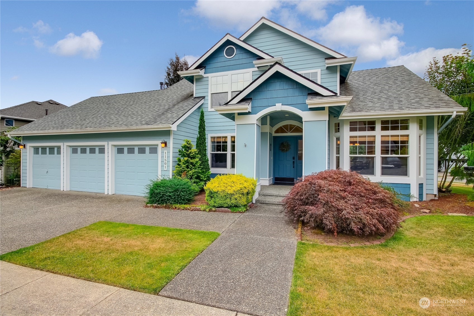
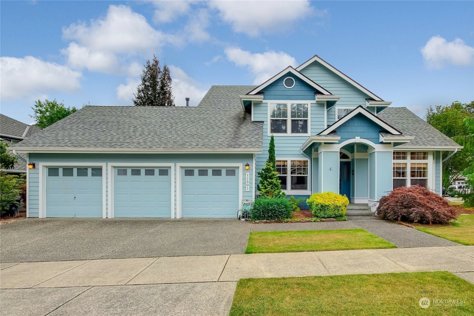
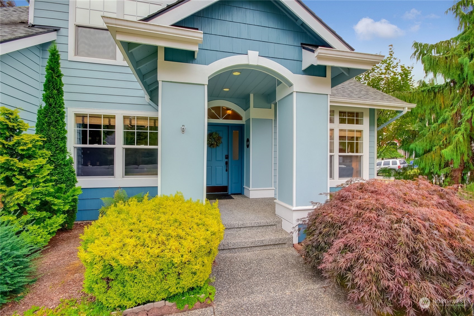
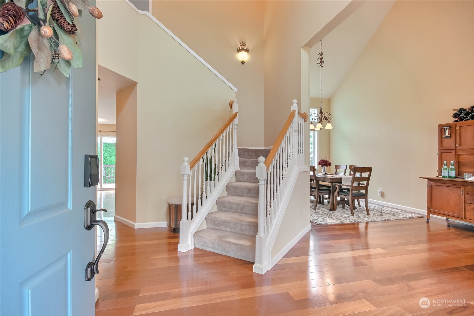
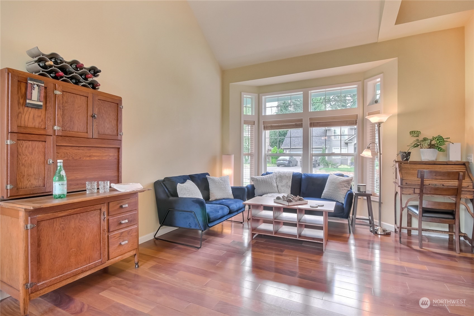
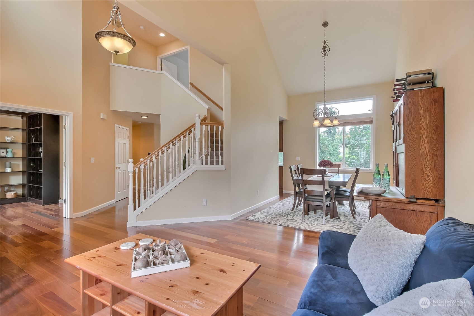
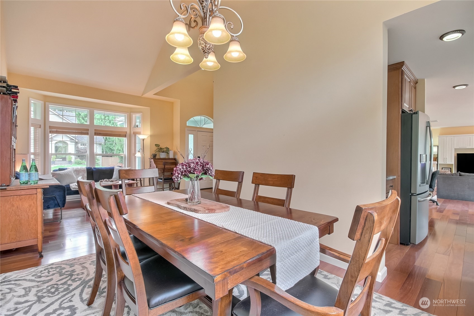
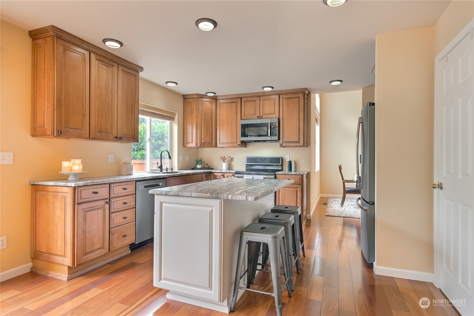
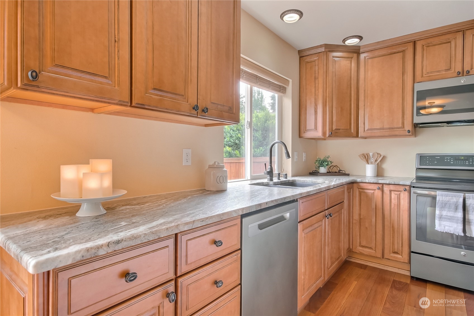
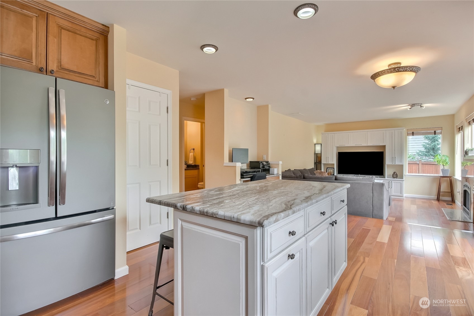
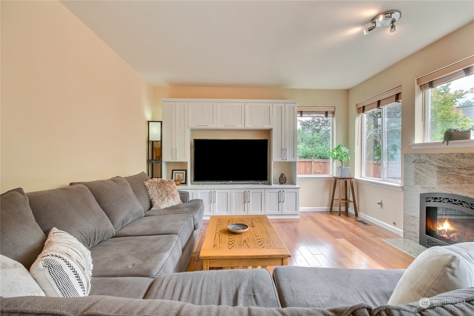
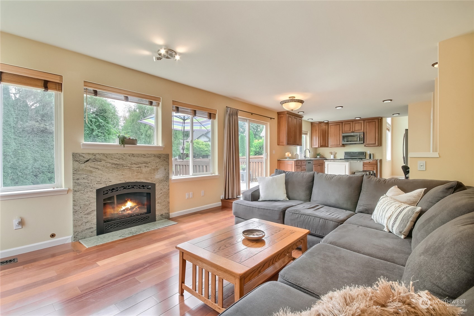
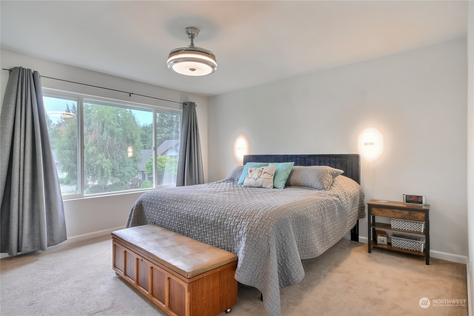
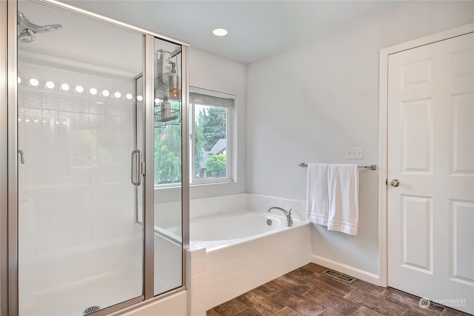
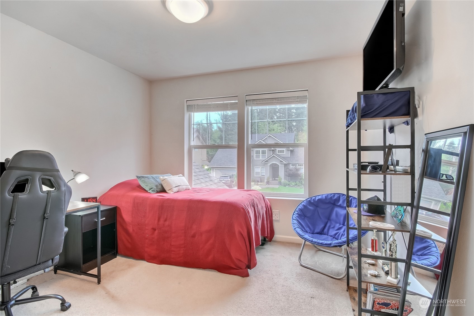
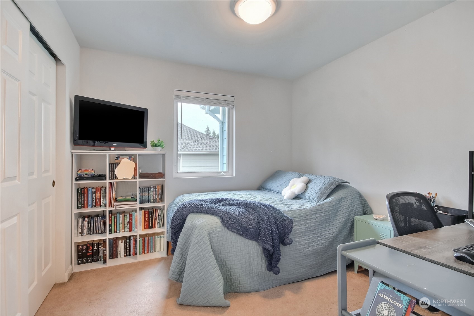
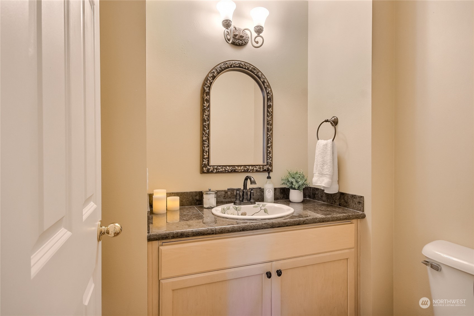
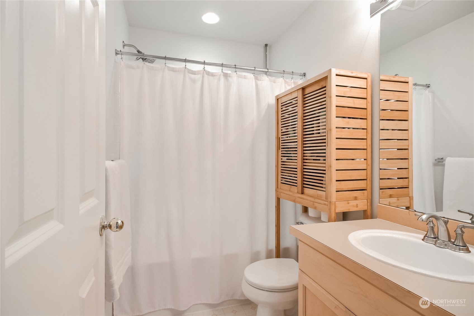
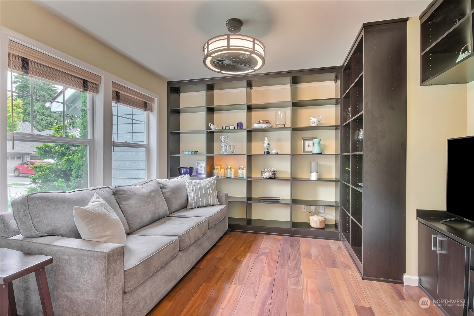
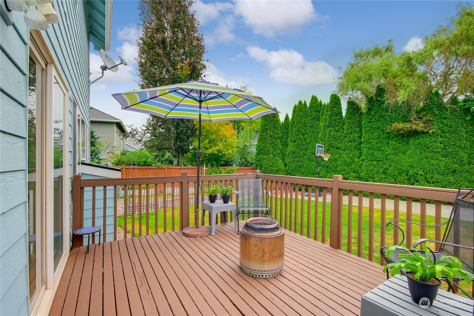
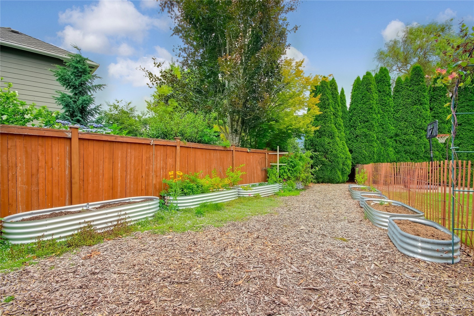
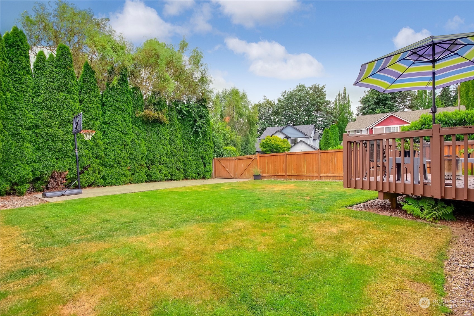
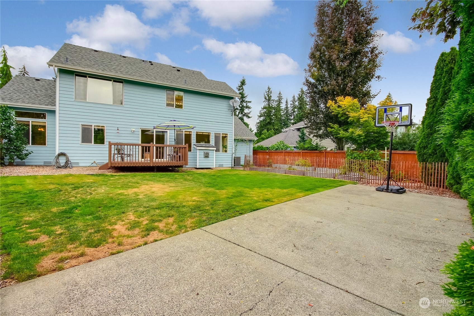
This simply stunning Wyngate home will impress you from the moment you walk in. Enter to enjoy Brazilian teak hardwood floors, vaulted ceilings and loads of natural light. NEW furnace and A/C to keep you cool year round! Open concept kitchen with granite counter tops, soft close cabinets and updated appliances and induction stove. Primary bedroom is spacious with walk in closet and en-suite bath. Main floor den/office can easily be reverted back to 4th bed. This home has a 3 car garage with tons of storage. Fully fenced yard with beautifully maintained garden including honeysuckle, peonies, Iris, Poppies, and Foxgloves. Side entrance in back yard with pad, perfect for RV parking. Close to shops, bus routes, schools and more!

4
beds

3
baths

2,030 Sq.Ft. LIVING AREA

8,276 Sq.Ft. lot

Kate Jacobs

Features & Amenities

Interior

  • total bedrooms4
  • Total bathrooms3
  • full bathrooms2
  • half bathroom1
  • Flooring Hardwood, See Remarks, Carpet
  • Fireplace Gas
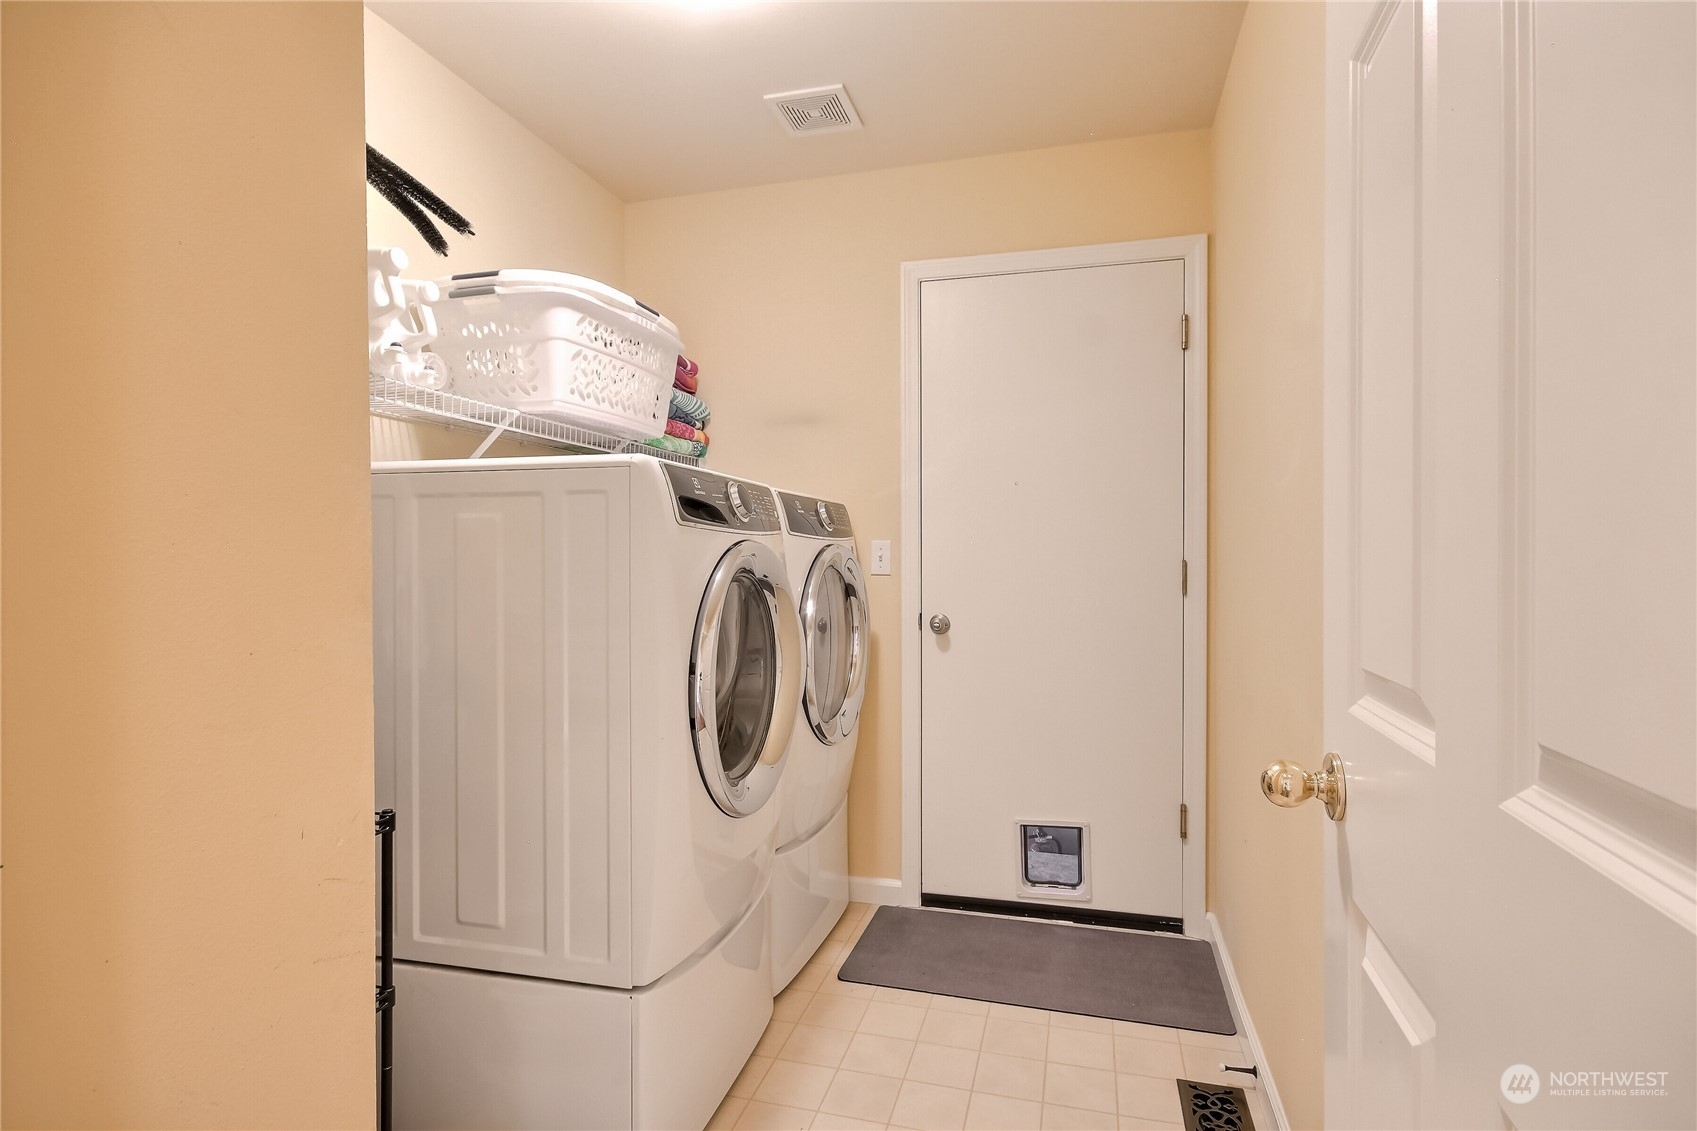
  • APPLIANCES Dishwasher(s), Dryer(s), Disposal, Microwave(s), Refrigerator(s), Stove(s)/Range(s), Washer(s)
  • other interior Features Bath Off Primary, Ceiling Fan(s), Fireplace, Hardwood, Wall to Wall Carpet, Water Heater

Area & Lot

  • Status Sold
  • Date Sold September 25, 2024
  • Living Area2,030 Sq.Ft.
  • Total Area2,030 Sq.Ft.
  • Lot Area8,276 Sq.Ft.
  • MLS® ID2273859
  • TypeResidential
  • YEAR BUILT1996
  • Elementary SchoolBuyer To Verify
  • Middle SchoolBuyer To Verify
  • High SchoolBuyer To Verify
  • School DistrictEverett

Exterior

  • STORIES2
  • Garage Space3.0
  • water SourcePublic
  • roofComposition
  • lot featuresCorner Lot, Curbs, Paved, Sidewalk
  • parkingDriveway, Attached Garage, Off Street
  • HEAT TYPEForced Air
  • AIR CONDITIONINGCentral A/C
  • sewerSewer Connected
  • SubstructurePoured Concrete
  • security FeaturesPartially Fenced
  • other exterior FeaturesWood

Financial

  • Sales Price$939,000
  • Real Estate Tax $7,421/yr
  • HOA $540/yr

Work with Kate

Follow Us on Instagram